New
£595,000
Having knowledge of the purchase price allows you to calculate the overall expense incurred in acquiring the property. Read our glossary page
4 bedroom detached
Glaston Road, Bisbrooke, Oakham
2

4

3

About this property
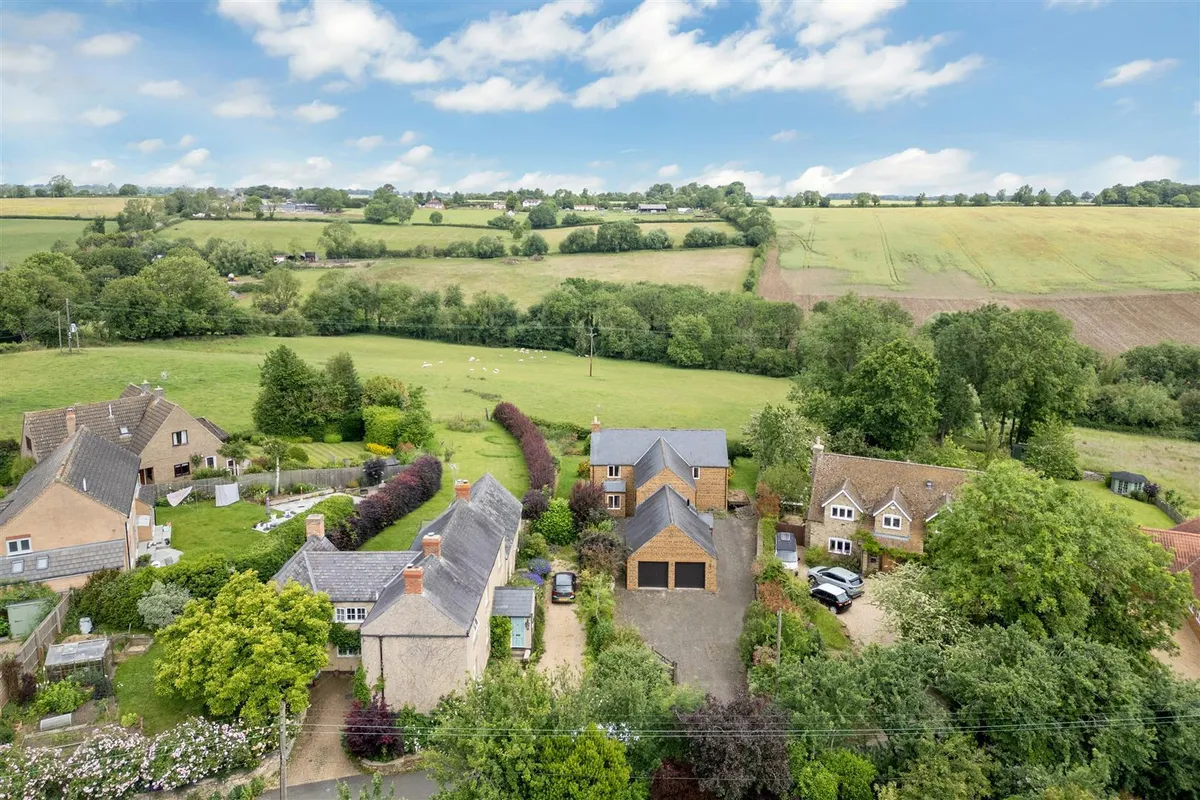
- Village Location: Desirable and peaceful position in Bisbrooke, close to Oakham and Uppingham.
- No Upward Chain: Offered with vacant possession for a straightforward purchase.
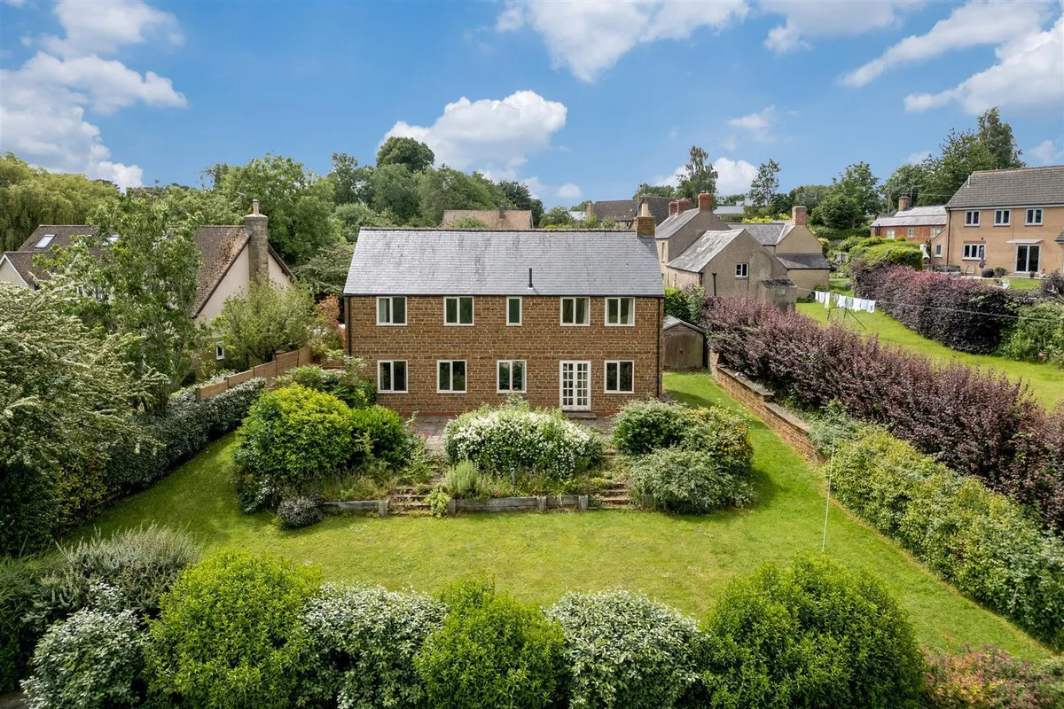
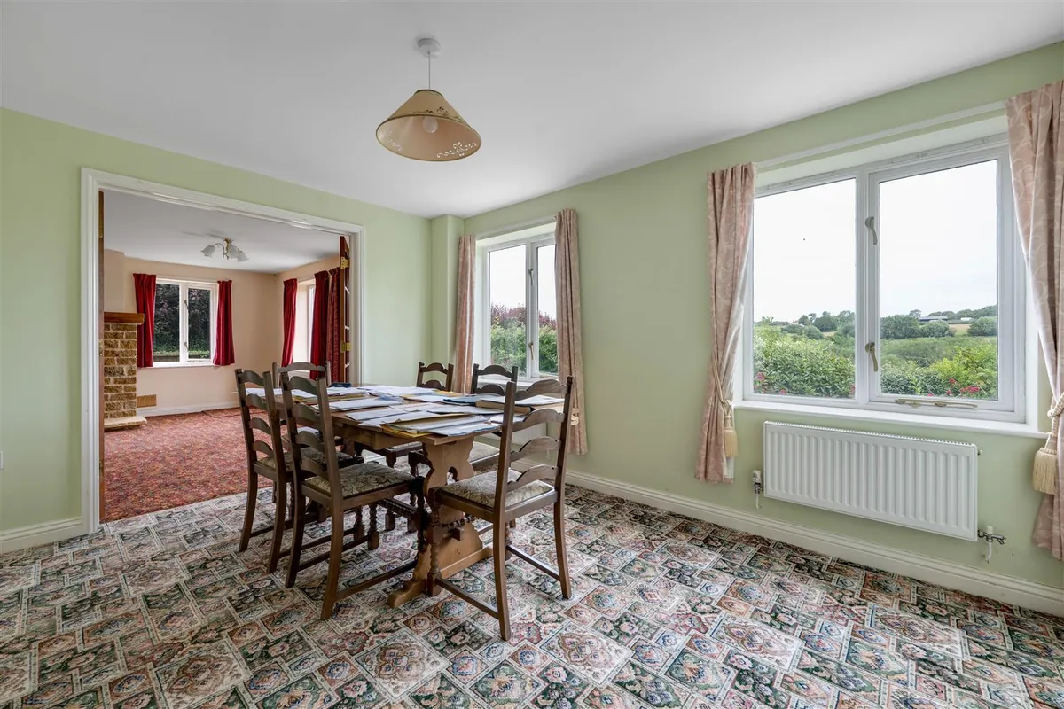
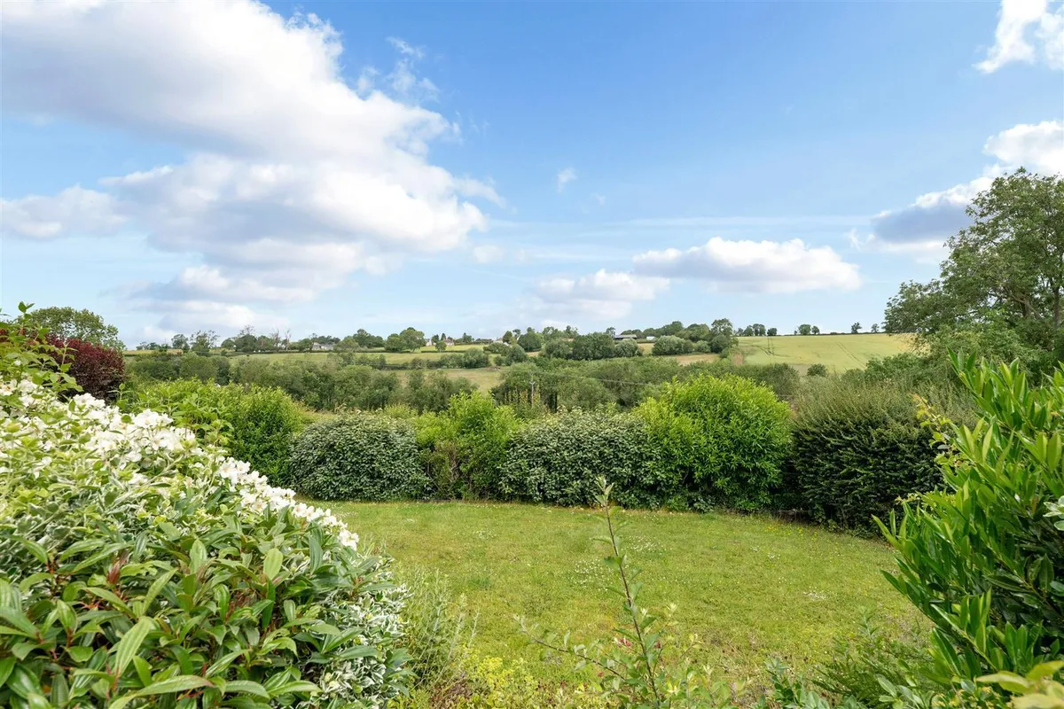
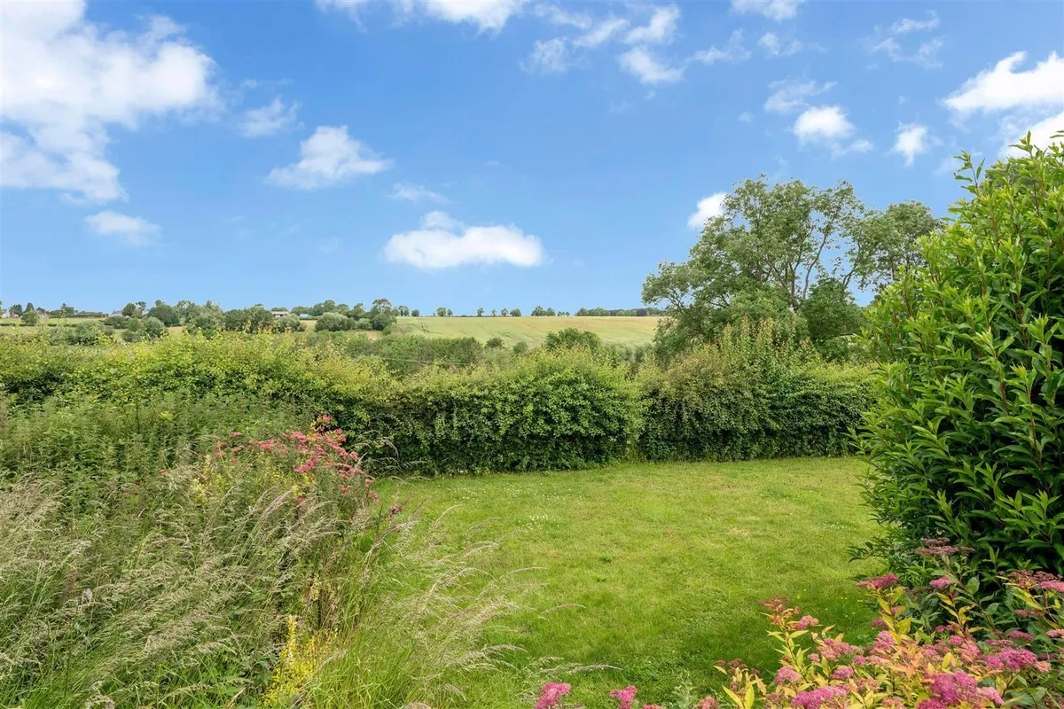
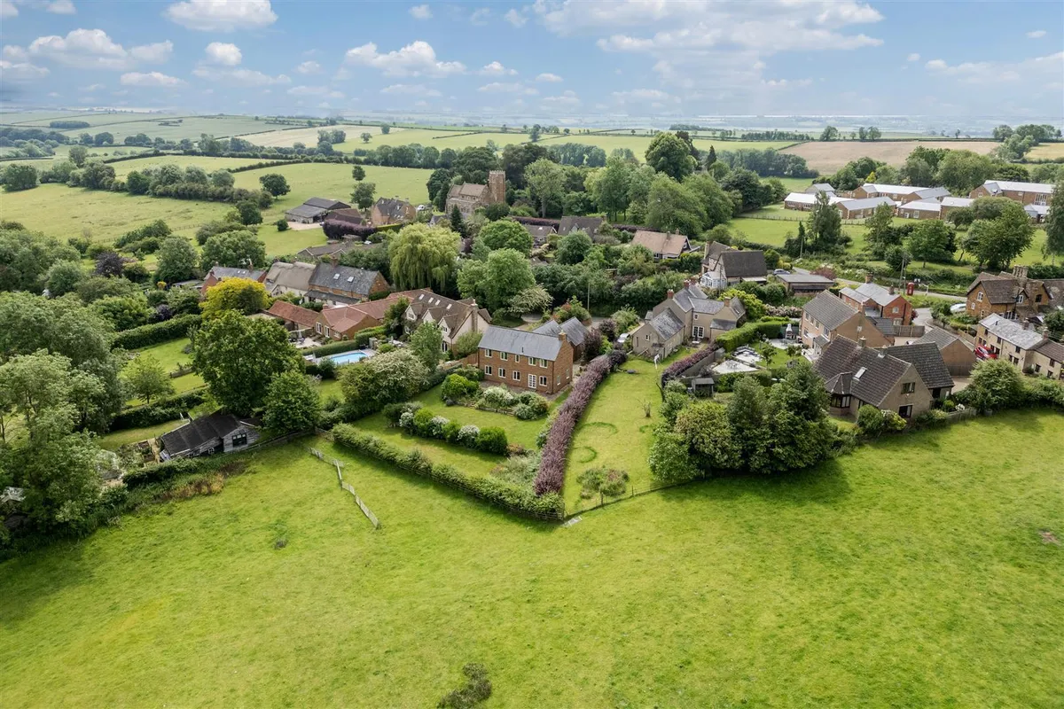
- Country Views: Stunning, uninterrupted panoramic vistas over rolling fields to the rear.
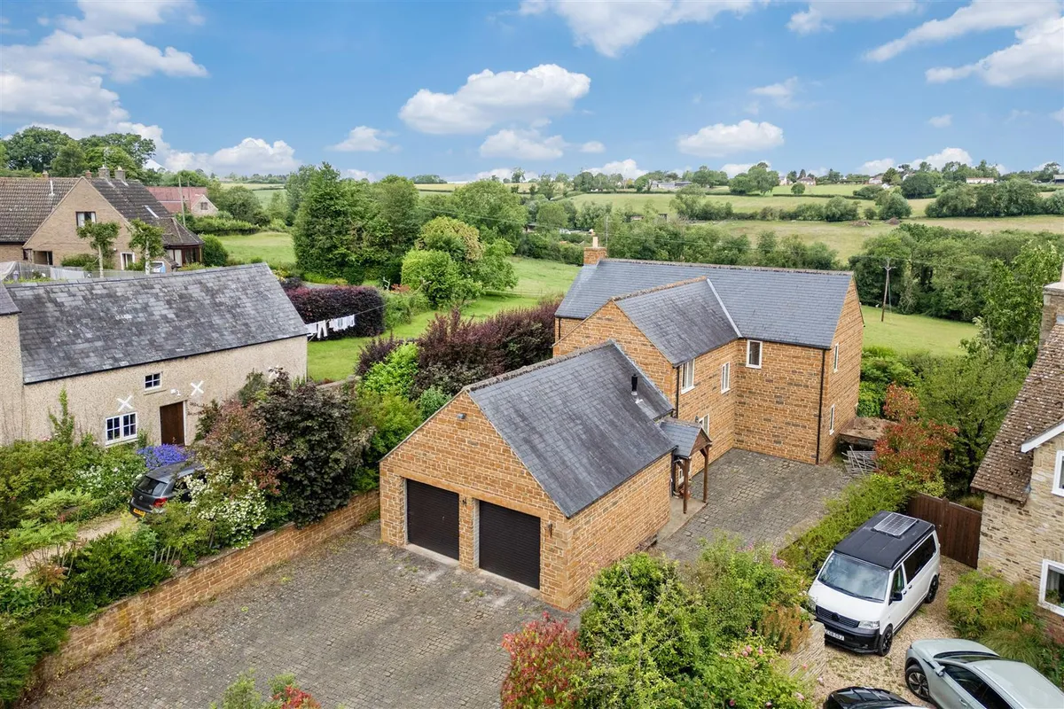
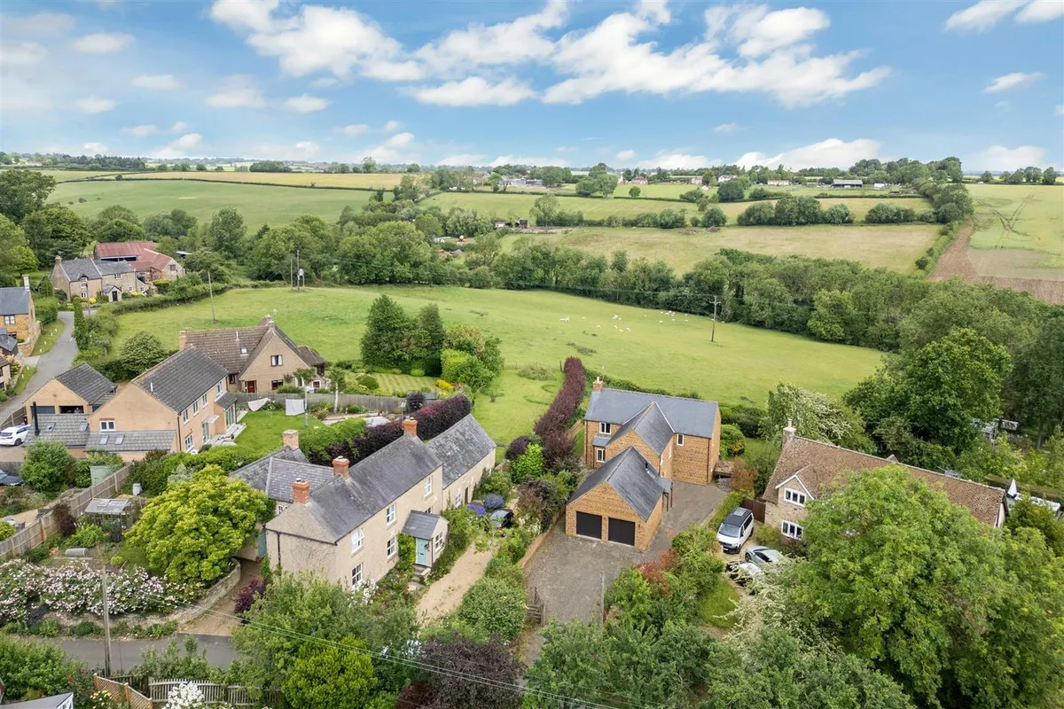
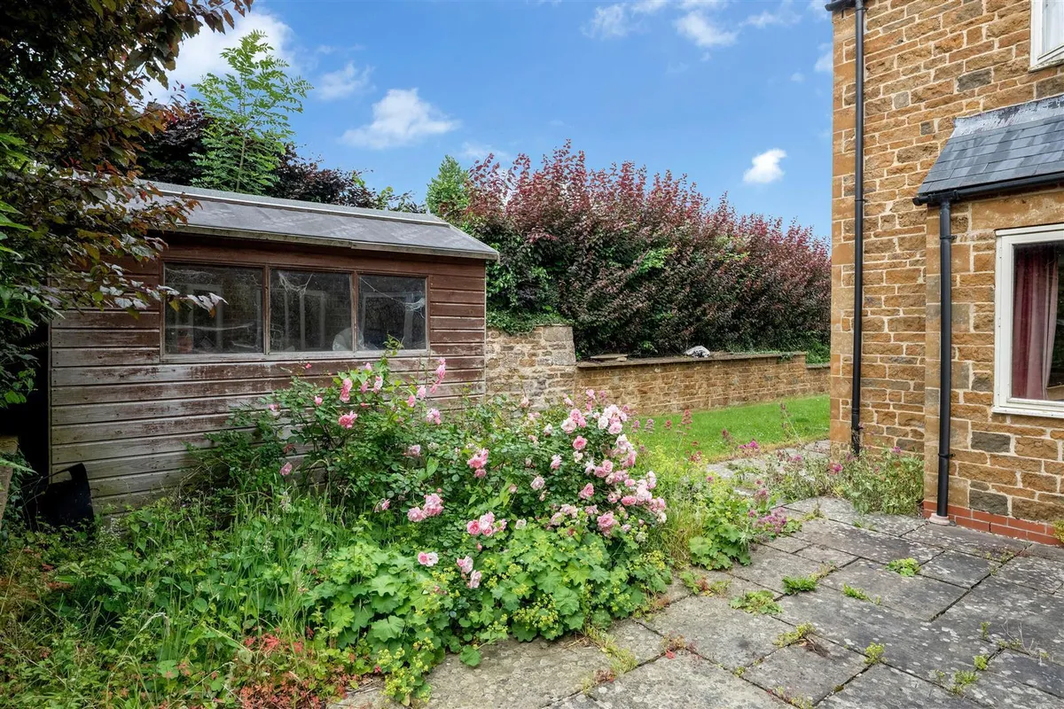
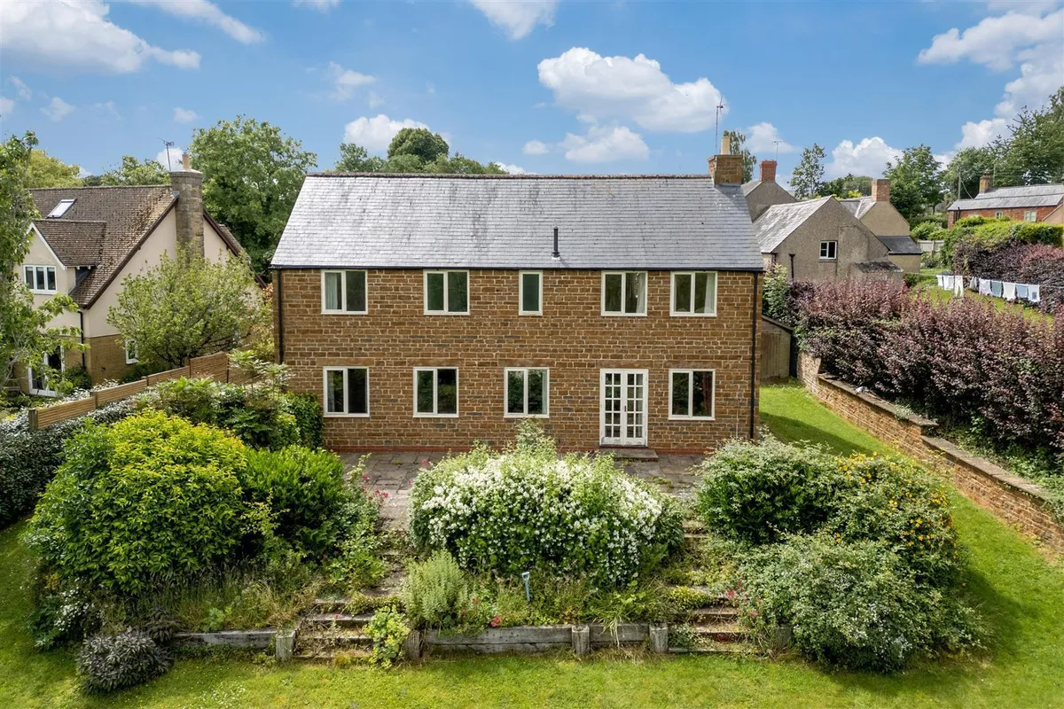
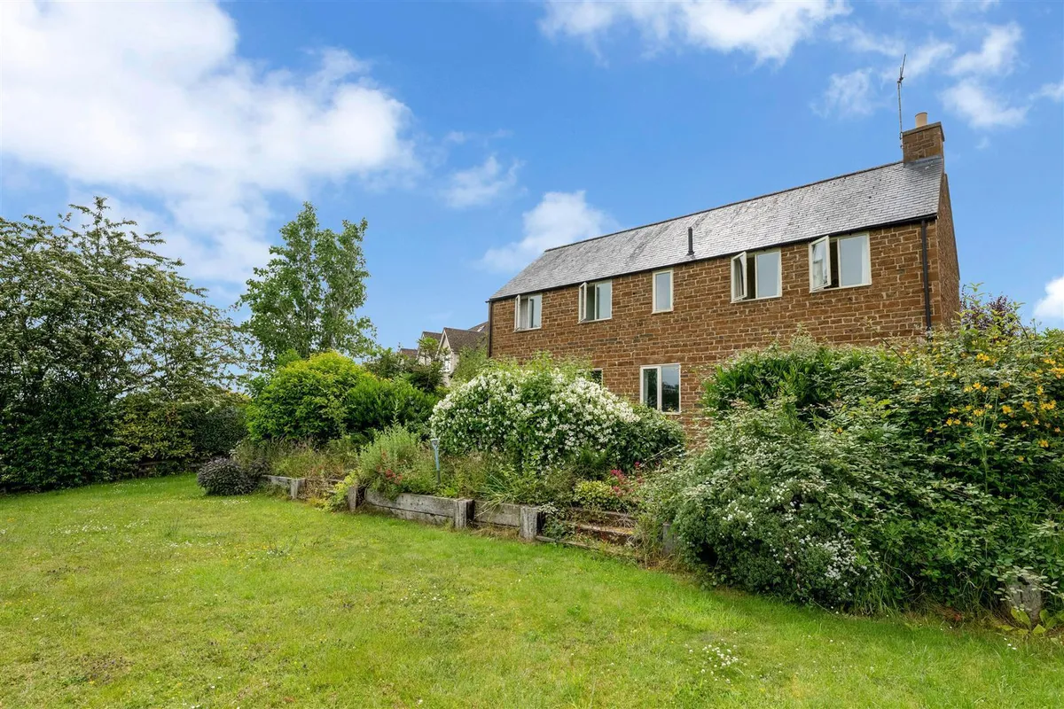
- Stone-Built: A handsome, traditional detached property with excellent kerb appeal.
- Three Receptions: Includes a spacious sitting room, formal dining room, and separate study.
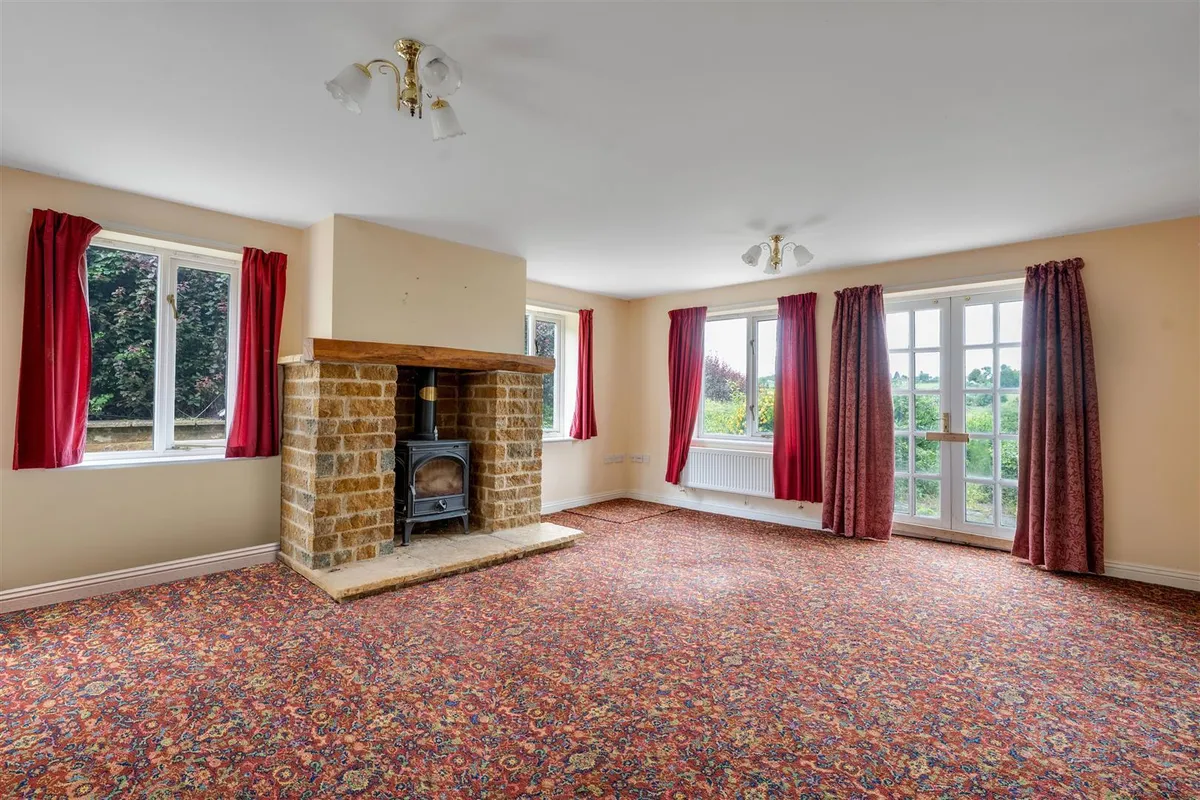
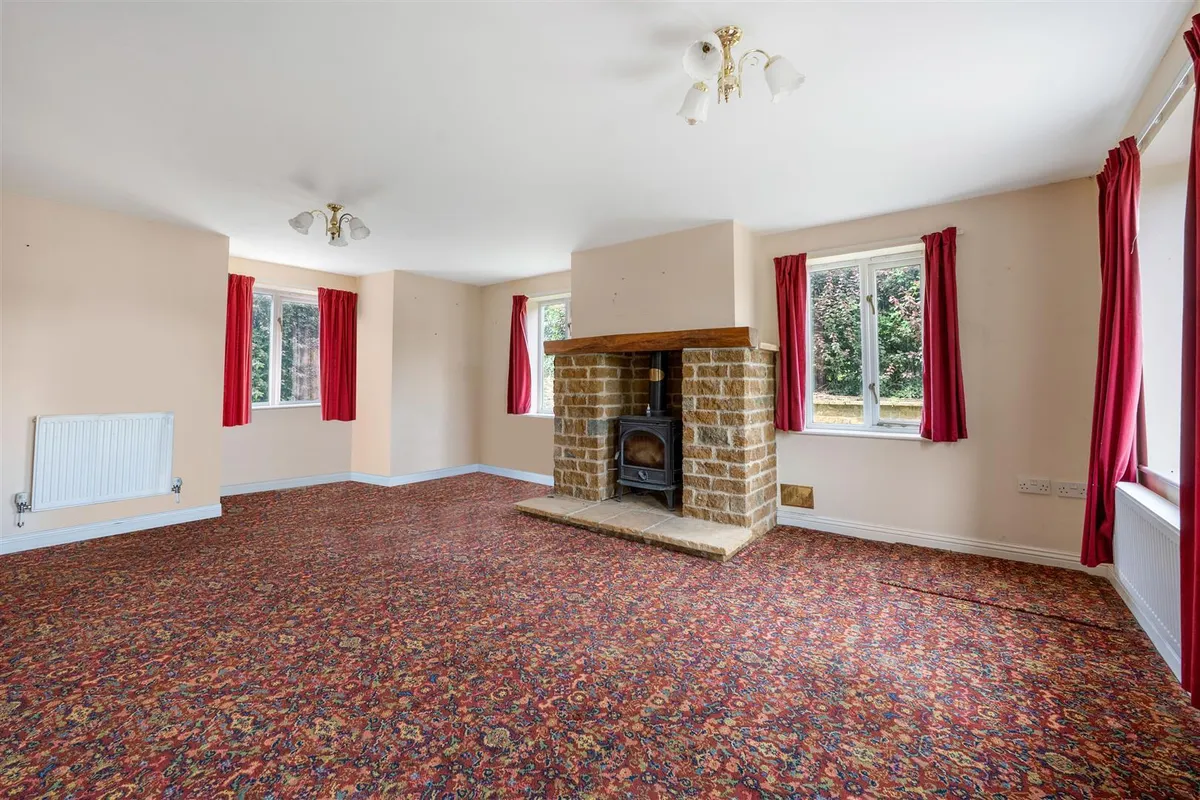
- Cosy Log Burner: Living room features a striking stone fireplace with an inset log burner.
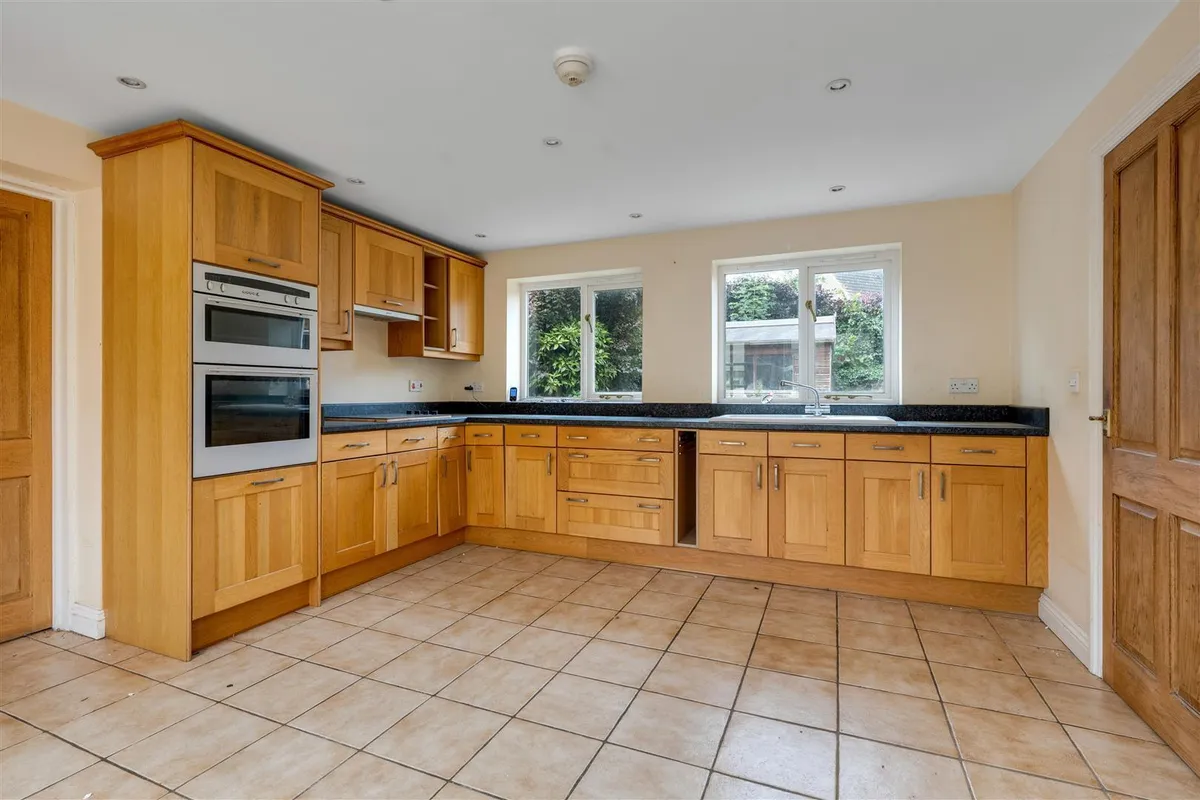
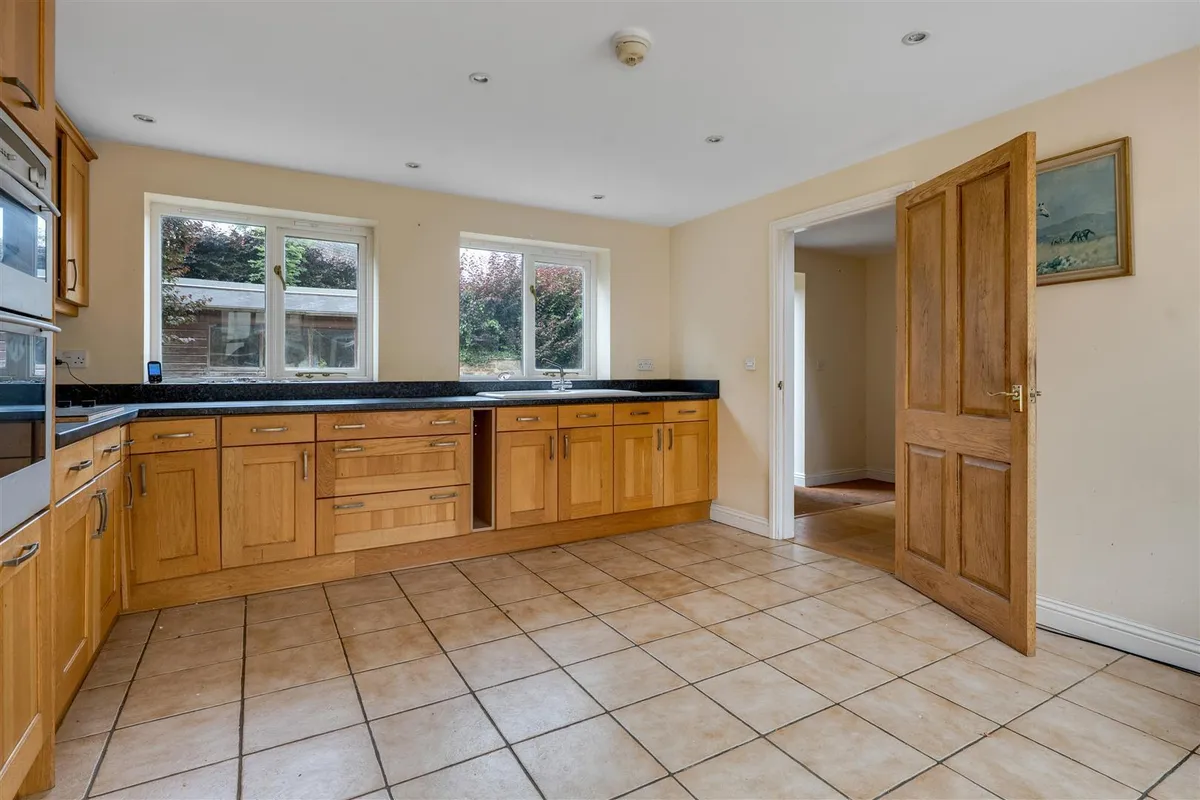
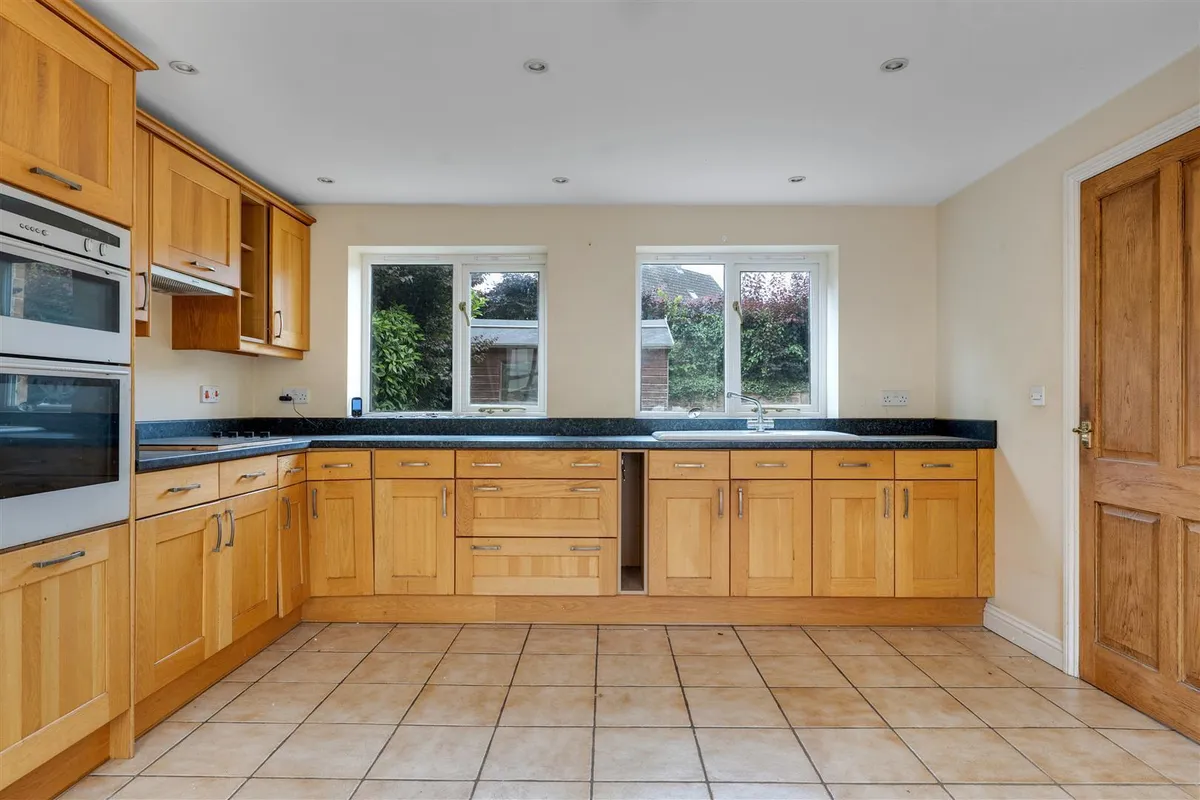
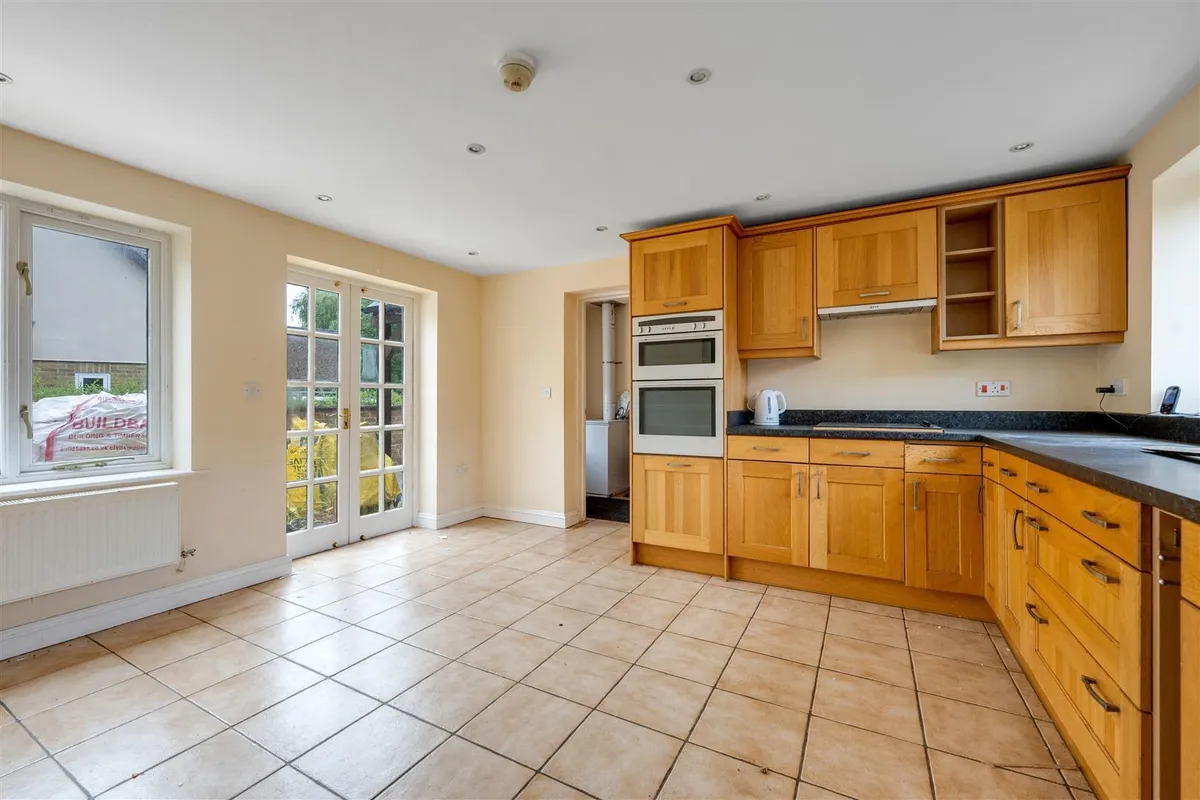
- Breakfast Kitchen: A generous space fitted with classic timber cabinetry and a double oven.
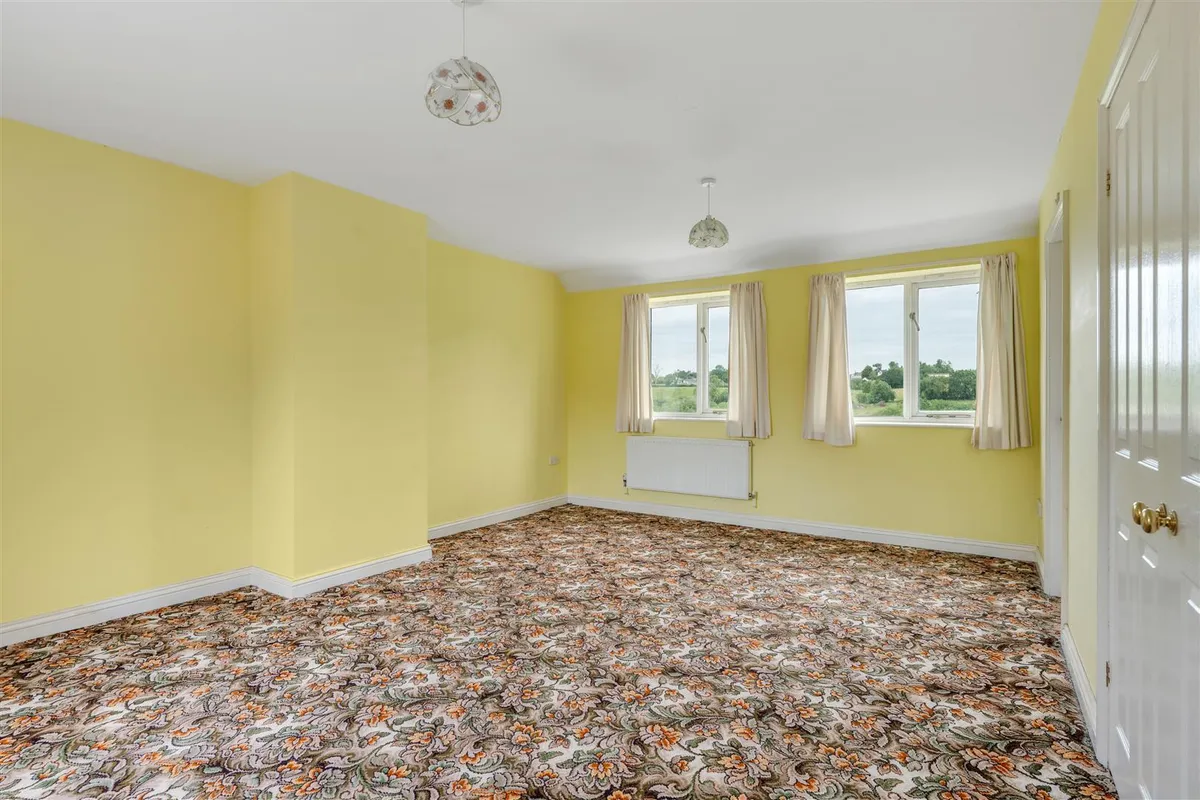
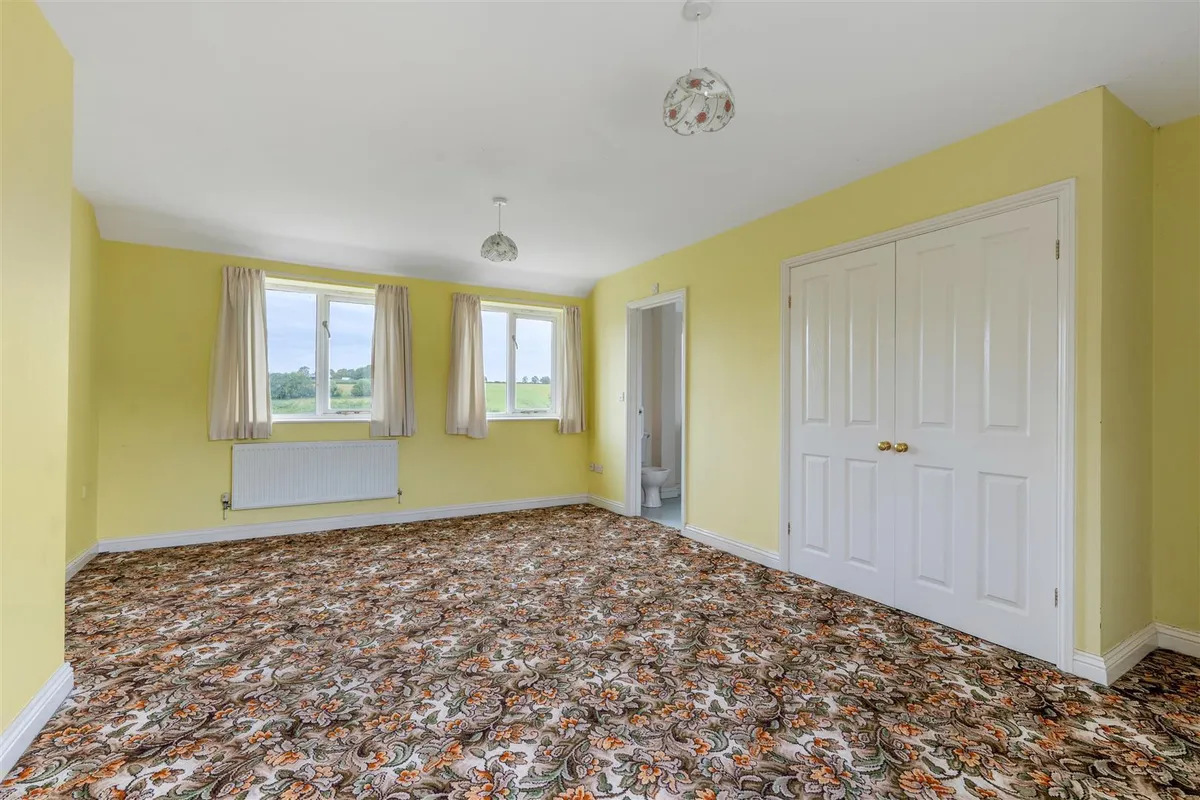
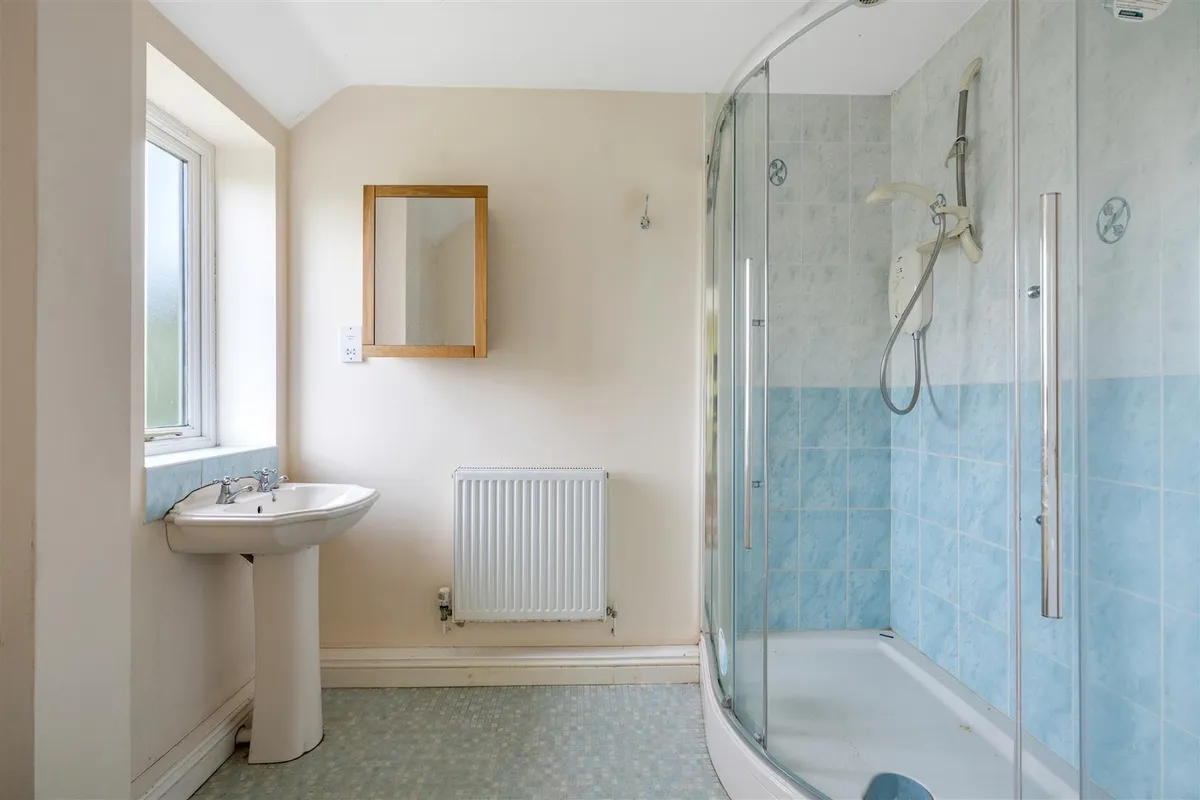
- Principal En-Suite: Main bedroom features elevated rural views and a private en-suite shower room.
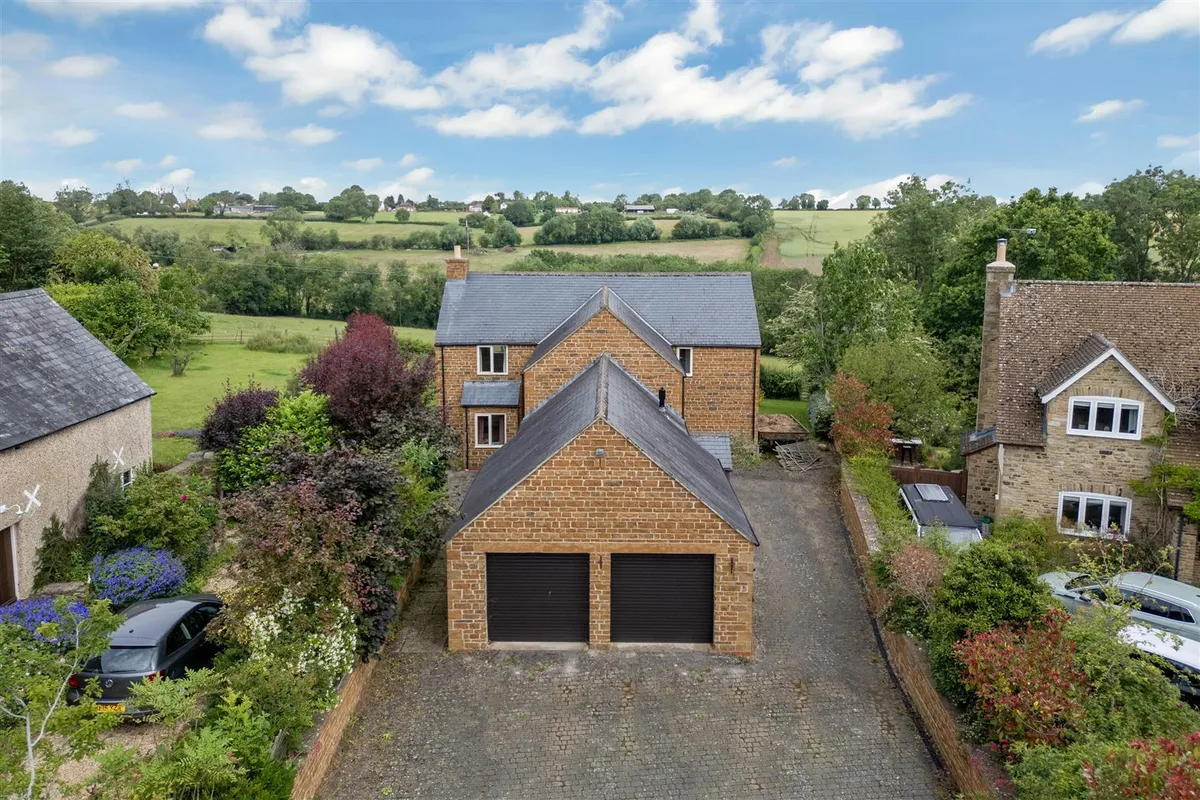
- Double Garage: Substantial matching stone double garage with a large driveway.
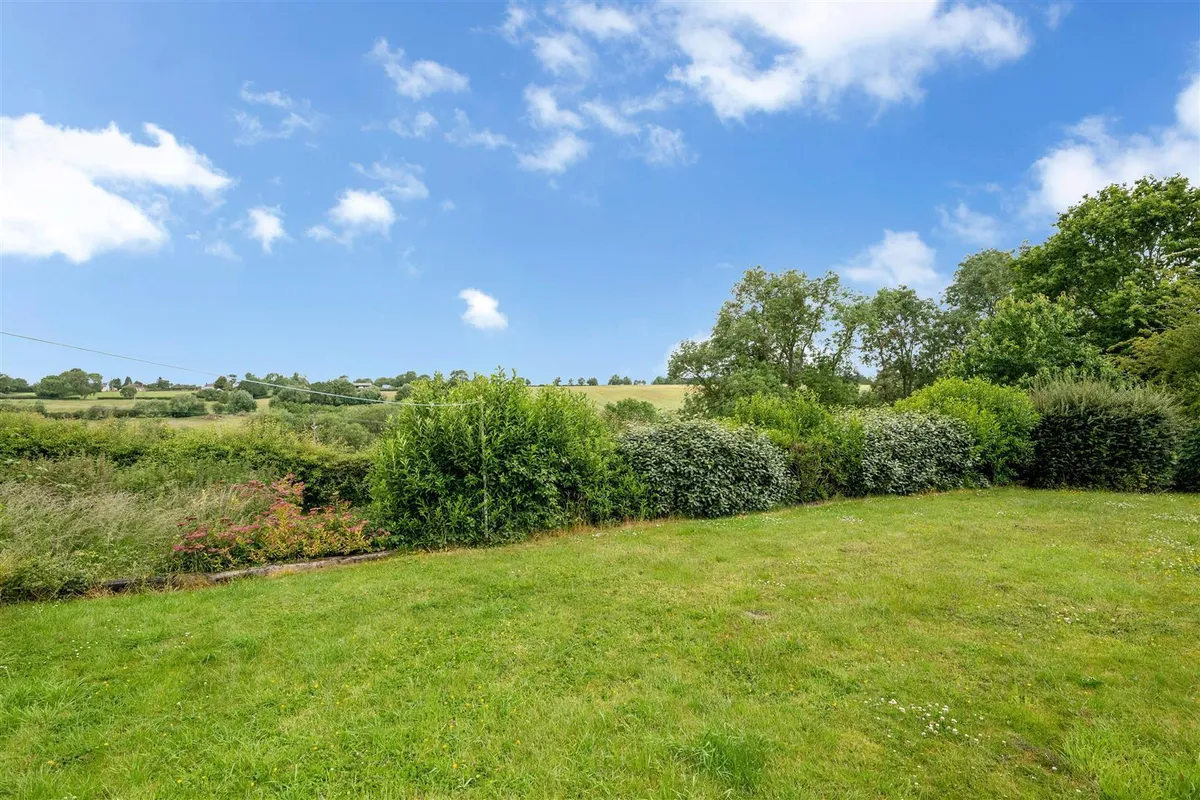
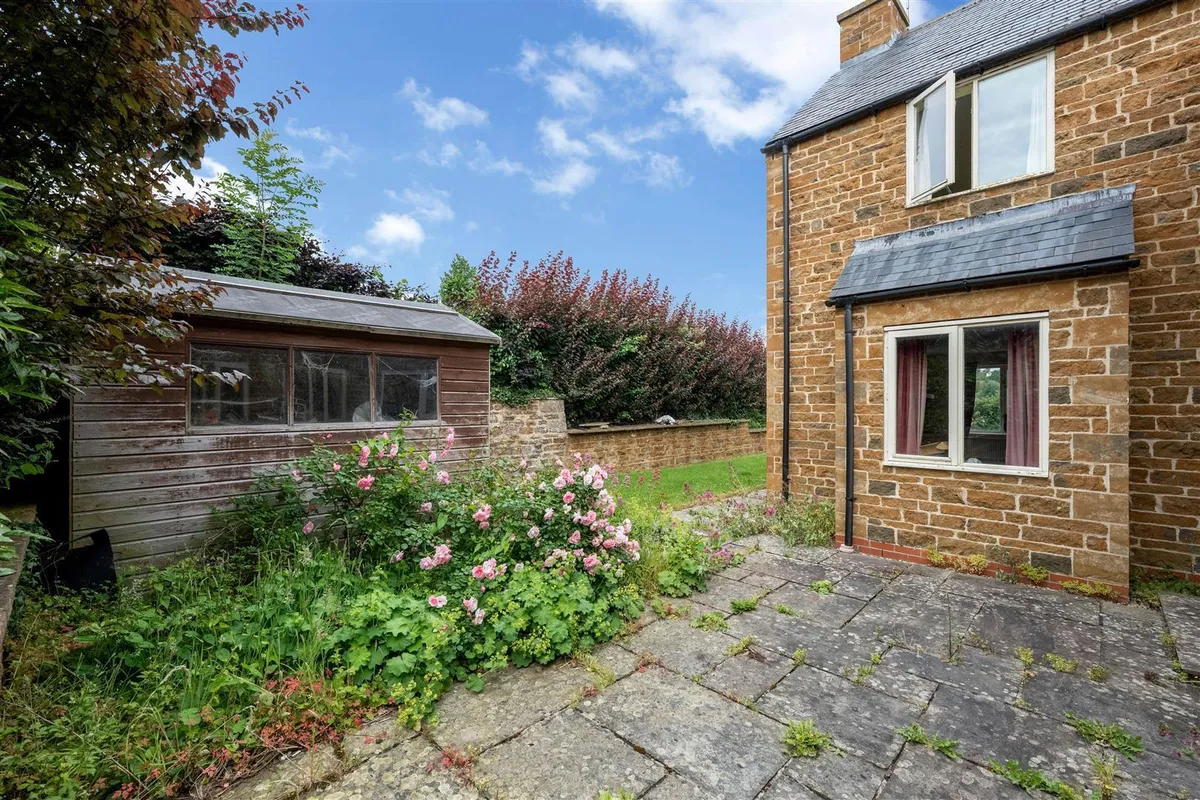
- Generous Plot: Features a large lawned rear garden and an outdoor dining patio terrace.
Council Tax A fee submitted to your local authority to cover expenses related to local amenities such as schools, libraries, and waste management. The payment amount is determined based on the property's value. Read our glossary page :
Tenure Explains the various forms of property ownership, including freehold, leasehold, and commonhold, and how they determine your rights and responsibilities as a property owner. Read our glossary page :
Use Class A commercial use class refers to a classification system that categorises buildings based on their intended commercial purposes, such as offices, retail spaces, or industrial facilities. Read our glossary page
ASK AGENT
Material information
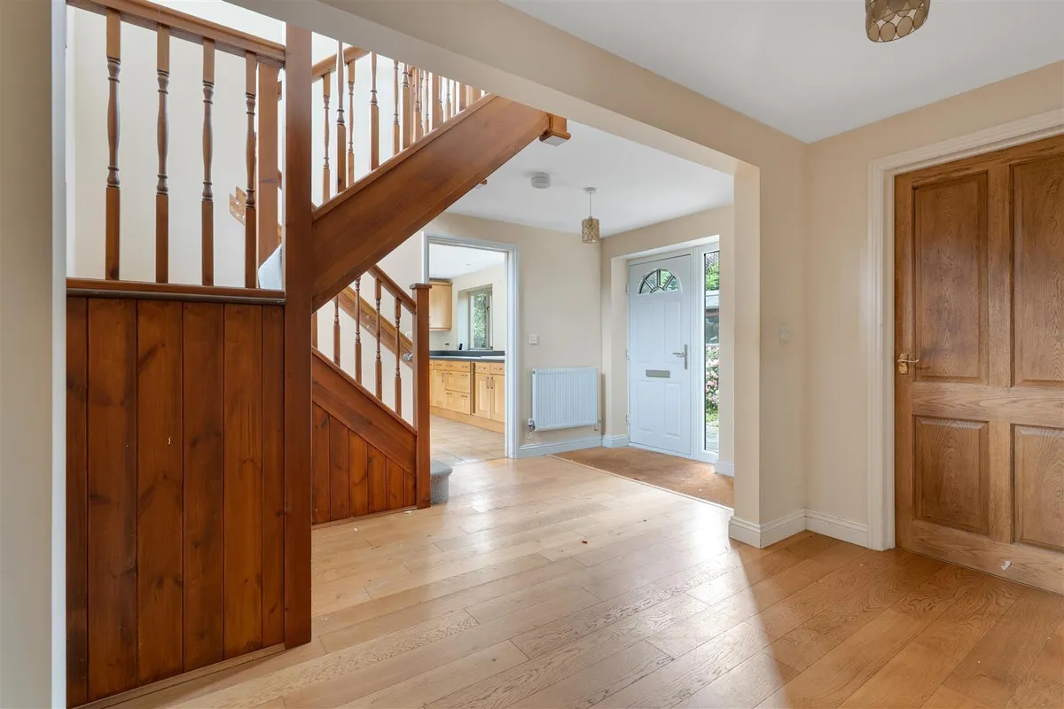
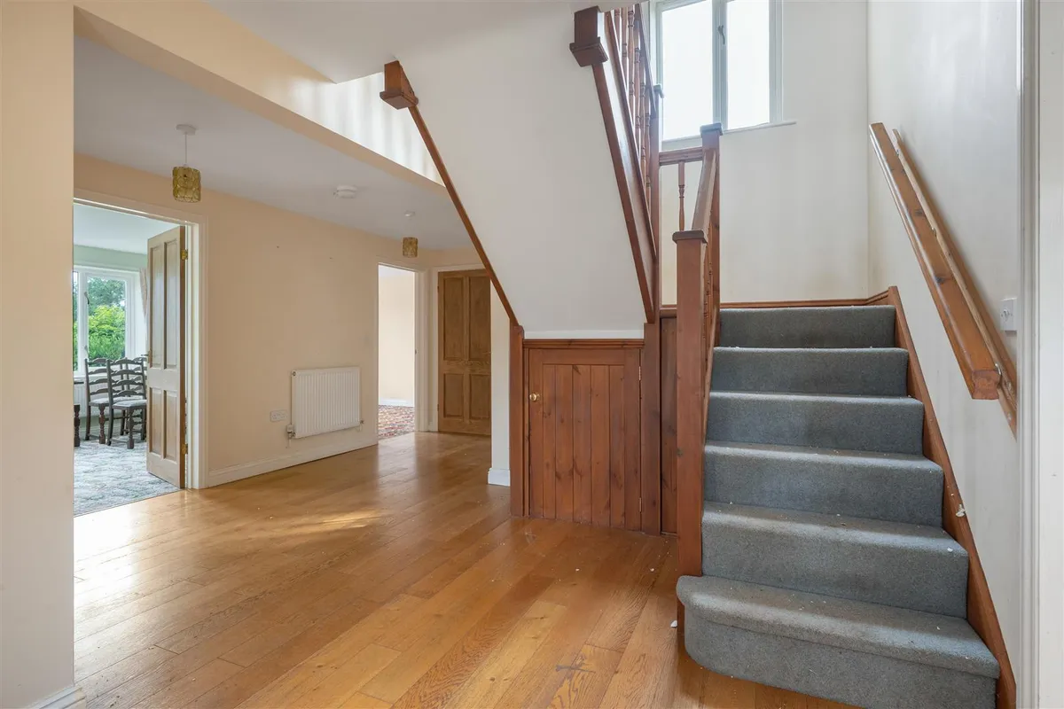
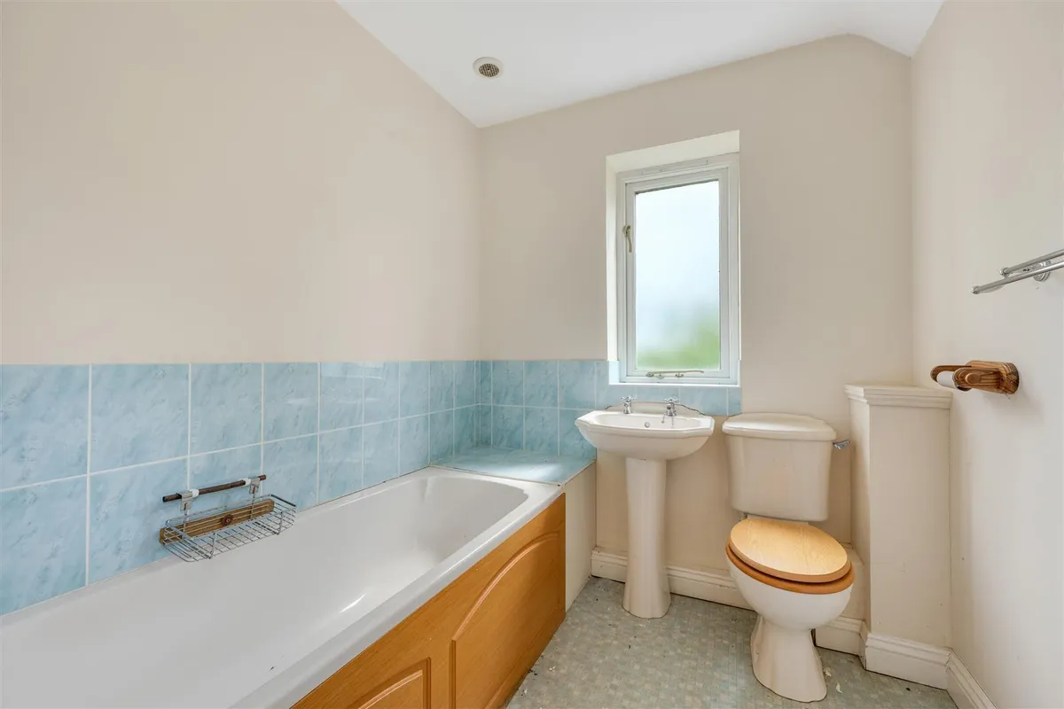
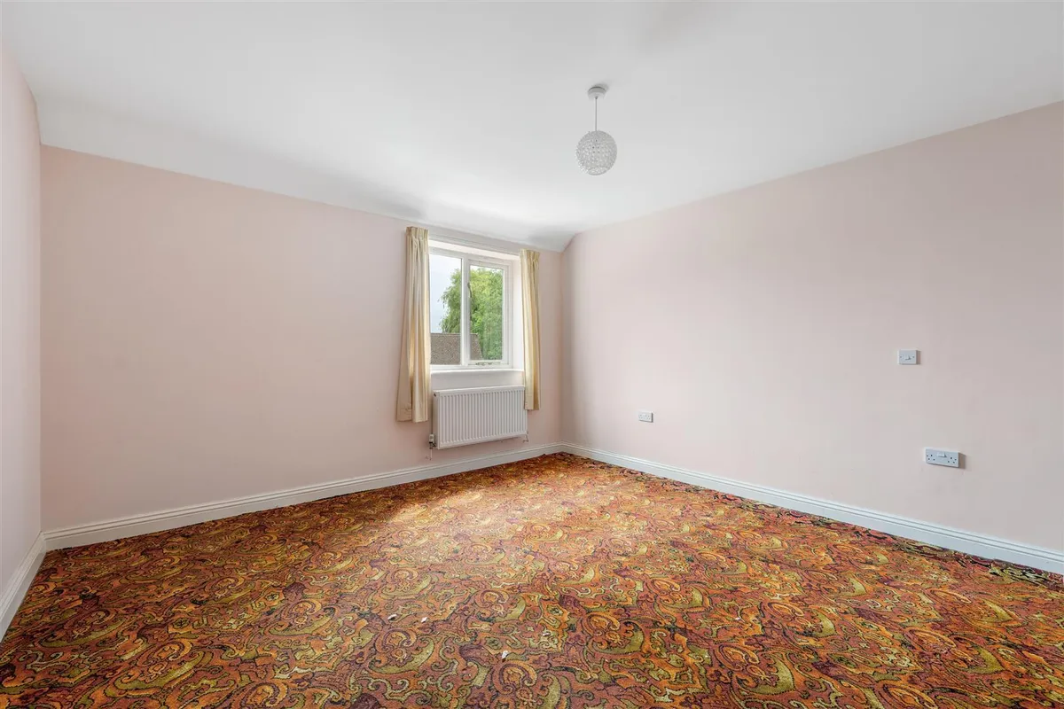
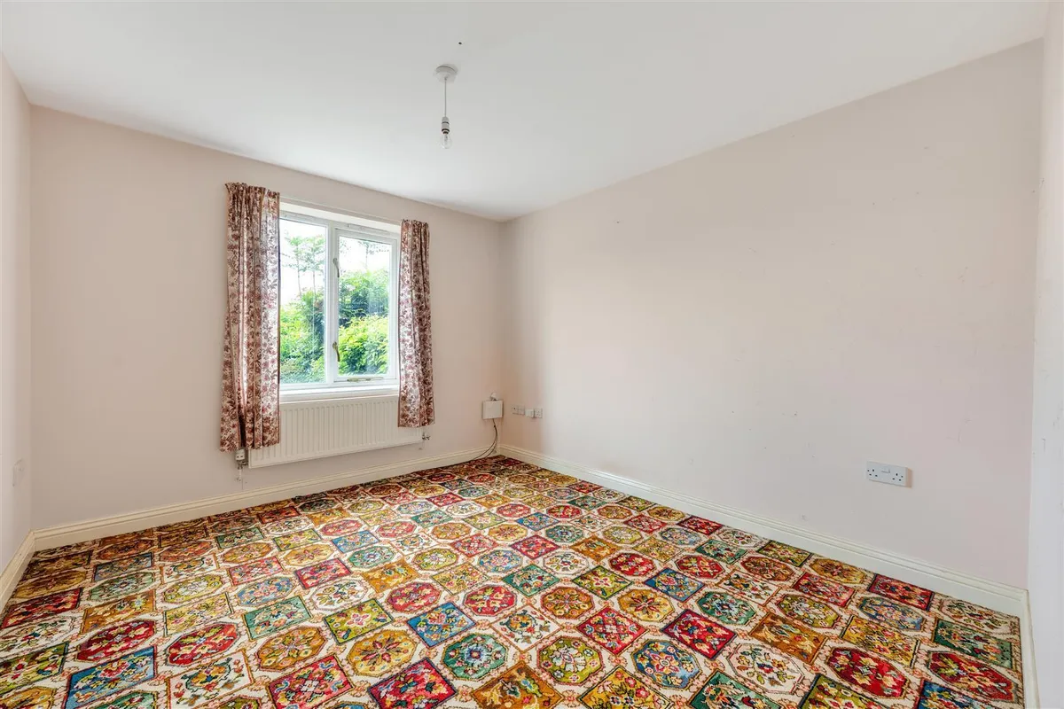
Expand"Marbet" features three distinct reception rooms, including a large sitting room with a feature log burner, a formal dining room, and a separate dedicated study. The ground floor is completed by a generous breakfast kitchen and a practical, separate utility room. Upstairs, a bright gallery landing leads to four well-proportioned bedroomsincluding a principal bedroom with a private en-suiteand a family bathroom.
The exterior boasts an expansive, mature rear garden backing directly onto open fields, offering spectacular, uninterrupted views of the Rutland countryside. A large gravelled driveway provides ample off-road parking and leads to a matching detached double garage.
Floorplan

Map
Train stations
 Oakham
(6.1 miles)
EPC

Yield calculator
Stamp duty calculator
Similar properties


Need a Valuation?
Need a Valuation?Our team of experts will get the best price for your property.
Book a valuation Find out how muchyour property is worth
Can't find what you're looking for?
We're here to help! Contact us today and let our expert team assist you in finding exactly what you need.
Contact Us