Offers in the region of
£265,000
Having knowledge of the purchase price allows you to calculate the overall expense incurred in acquiring the property. Read our glossary page

4 bedroom house - mid terrace

Quorn Avenue, Melton Mowbray
1 Bathrooms
4 Bedrooms
2 Receptions
Band: B

Make an enquiry with our Residential Sales & Lettings Office branch

Call or call 01664 560 181

About this property

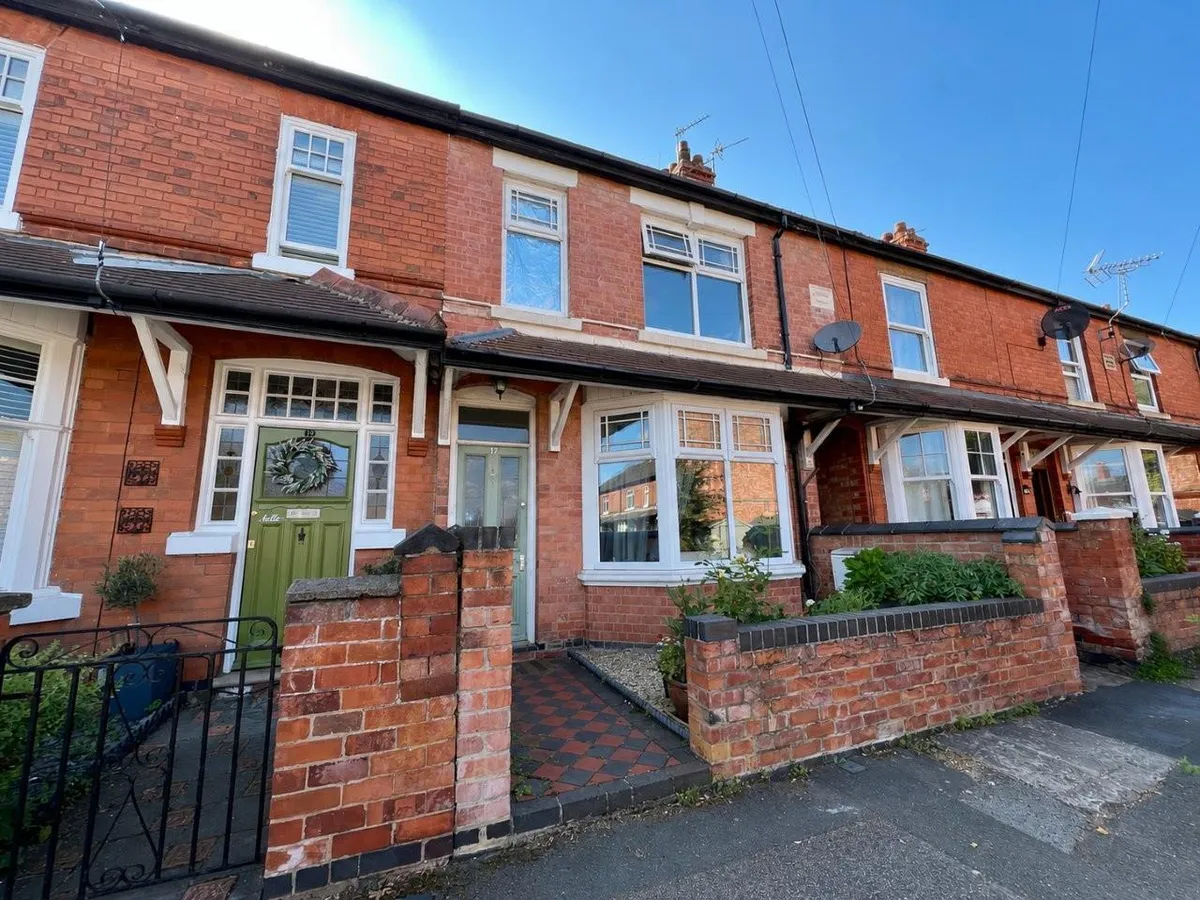
  • TRADITIONAL MID TERRACE
  • FOUR BEDROOMS
  • GAS FIRED HEATING & uPVC DOUBLE GLAZING
  • PERIOD FEATURES THROUGHOUT
  • TWO RECEPTION ROOMS
  • FAMILY BATHROOM WITH FOUR PIECE SUITE
  • DOWNSTAIRS WC
  • ON STREET PARKING
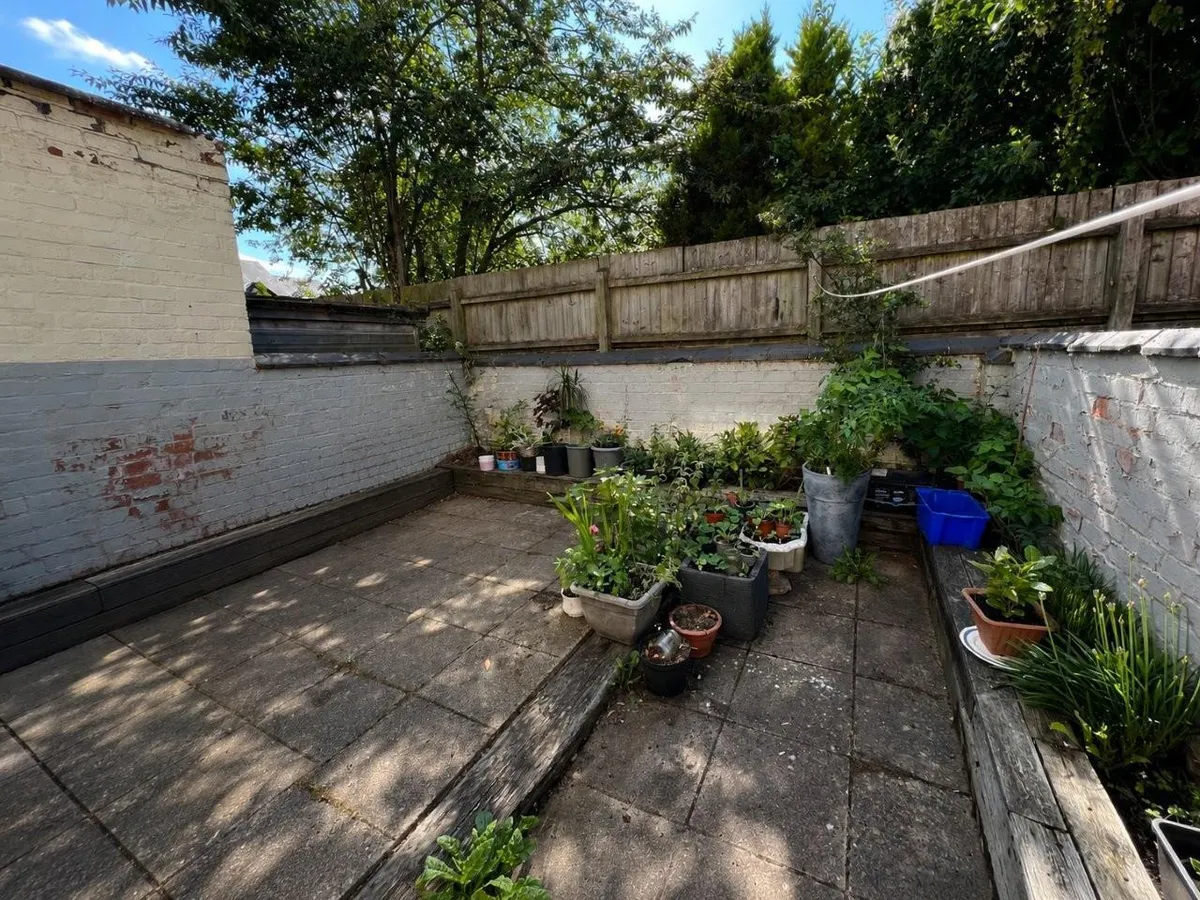
  • LOW MAINTENANCE REAR GARDEN

Council Tax A fee submitted to your local authority to cover expenses related to local amenities such as schools, libraries, and waste management. The payment amount is determined based on the property's value. Read our glossary page :  

B

Tenure Explains the various forms of property ownership, including freehold, leasehold, and commonhold, and how they determine your rights and responsibilities as a property owner. Read our glossary page :  

Freehold

Use Class A commercial use class refers to a classification system that categorises buildings based on their intended commercial purposes, such as offices, retail spaces, or industrial facilities. Read our glossary page

ASK AGENT

Material information

Expand
A fantastic oppotunity to acquire this spacious and well presented four bedroom mid terrace period property located on a sought after residential street close to the town centre.

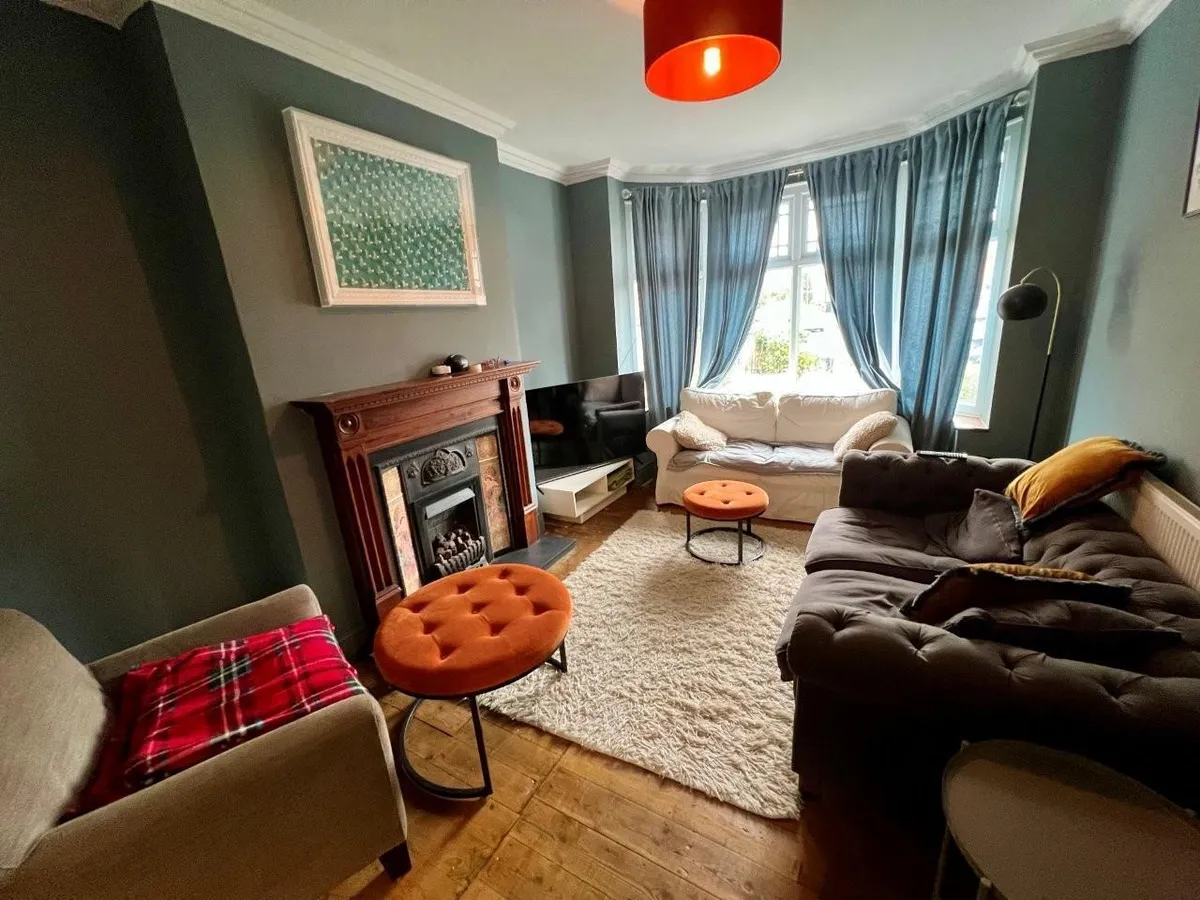
The residence retains many character features throughout such as original stripped flooring, bay window, ceiling roses and coving and also benefits from uPVC double glazing and a modern gas fired central heating system.

Quorn Avenue is a development built circa 1900 comprising of traditional terraced and detached housing located within walking distance to the centre of Melton. Melton Mowbray is a thriving market town which has a train station with links to Leicester, Birmingham, Oakham, Peterborough and Cambridge.
Description
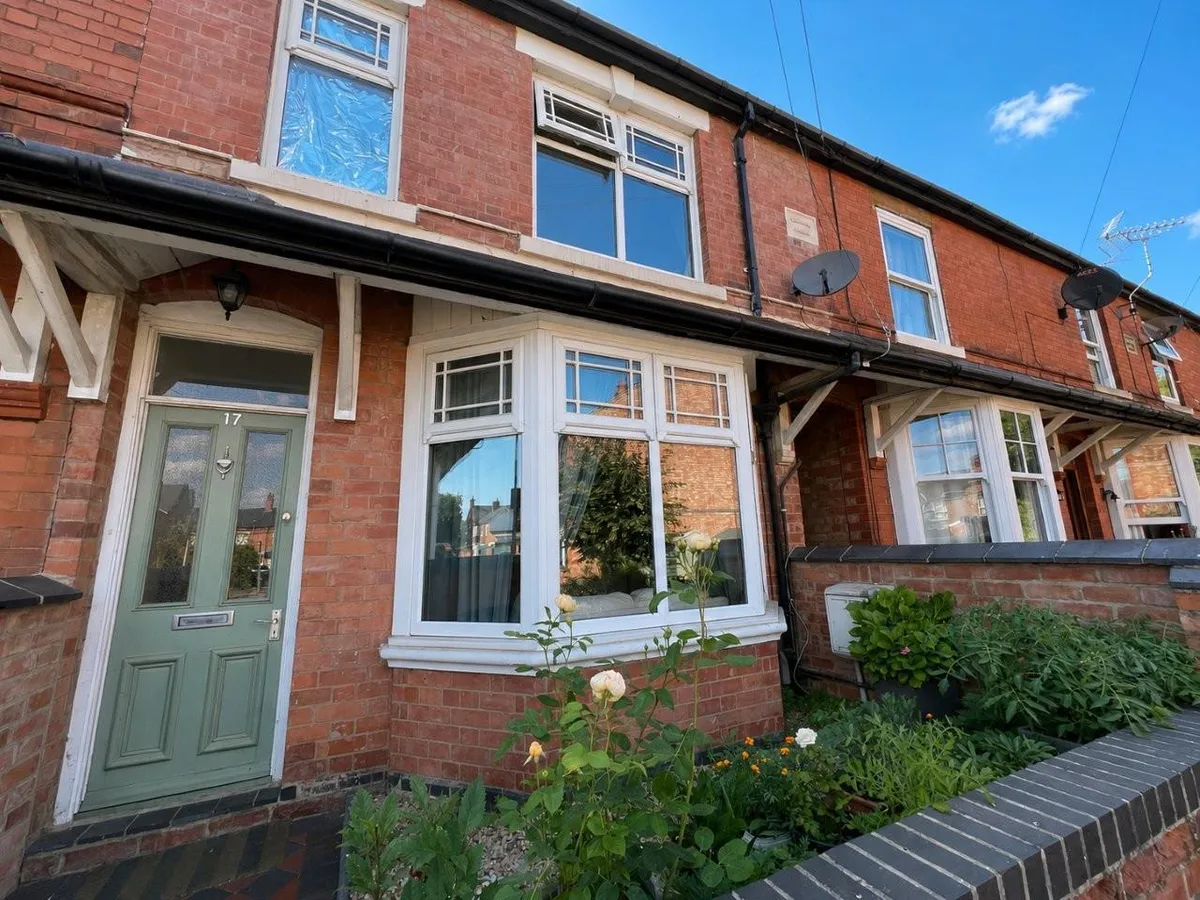
A well-proportioned four-bedroom property, offering spacious and versatile accommodation arranged over three floors, together with attractive front and rear gardens and a wealth of period features.

The property is entered via a canopy porch with half-glazed timber door opening into the entrance hall, where the staircase rises to the first floor. The generous lounge is a particularly appealing reception room, featuring a bay window to the front, original timber floorboards and an attractive wooden fire surround incorporating a Victorian-style tiled and cast iron fireplace with fitted gas flame fire.

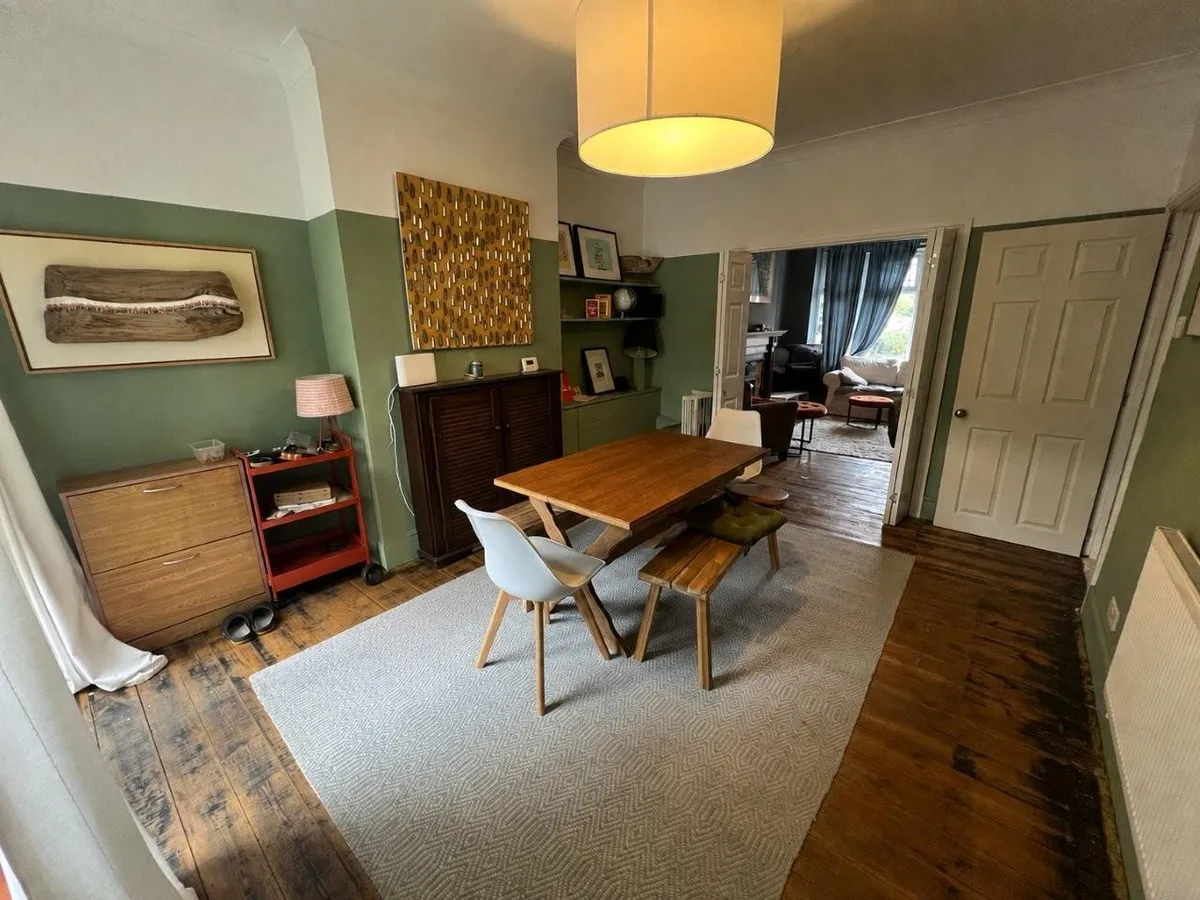
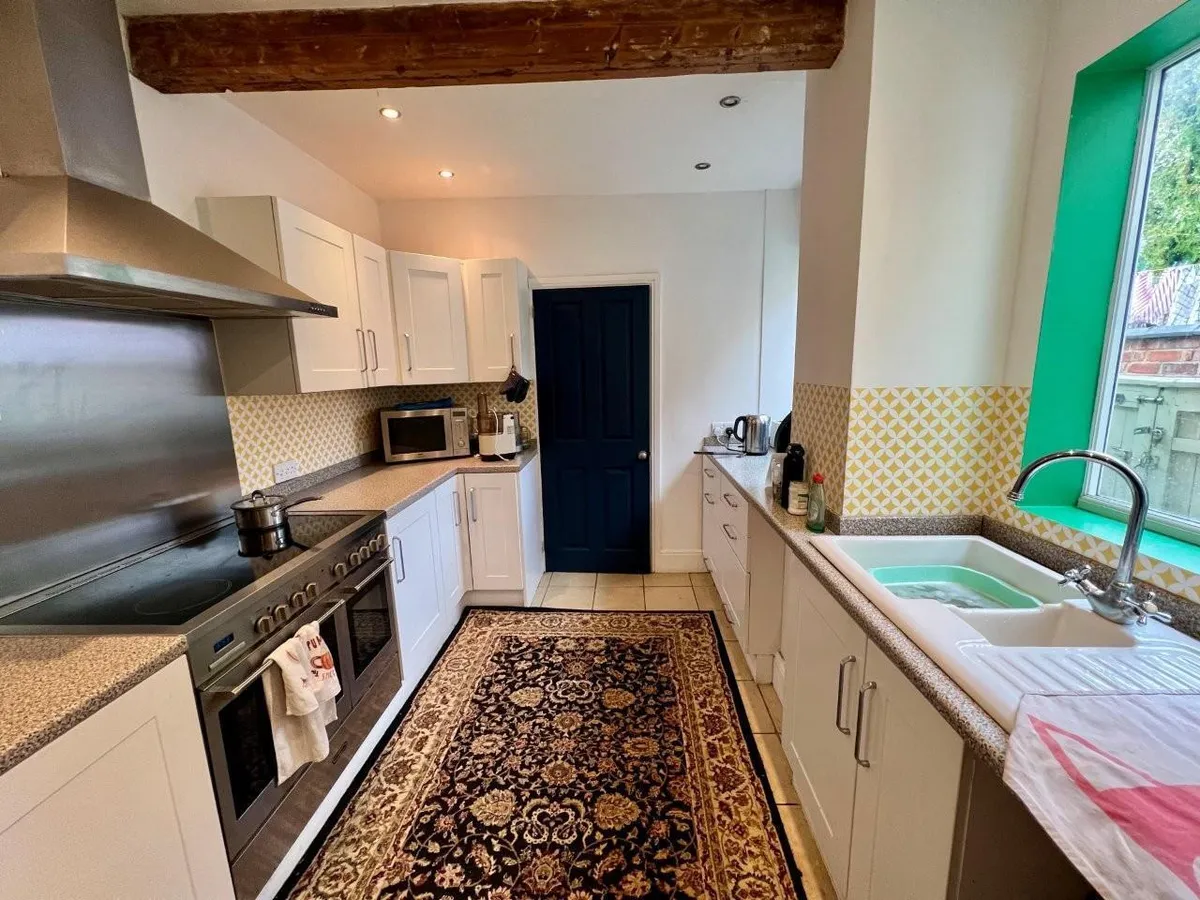
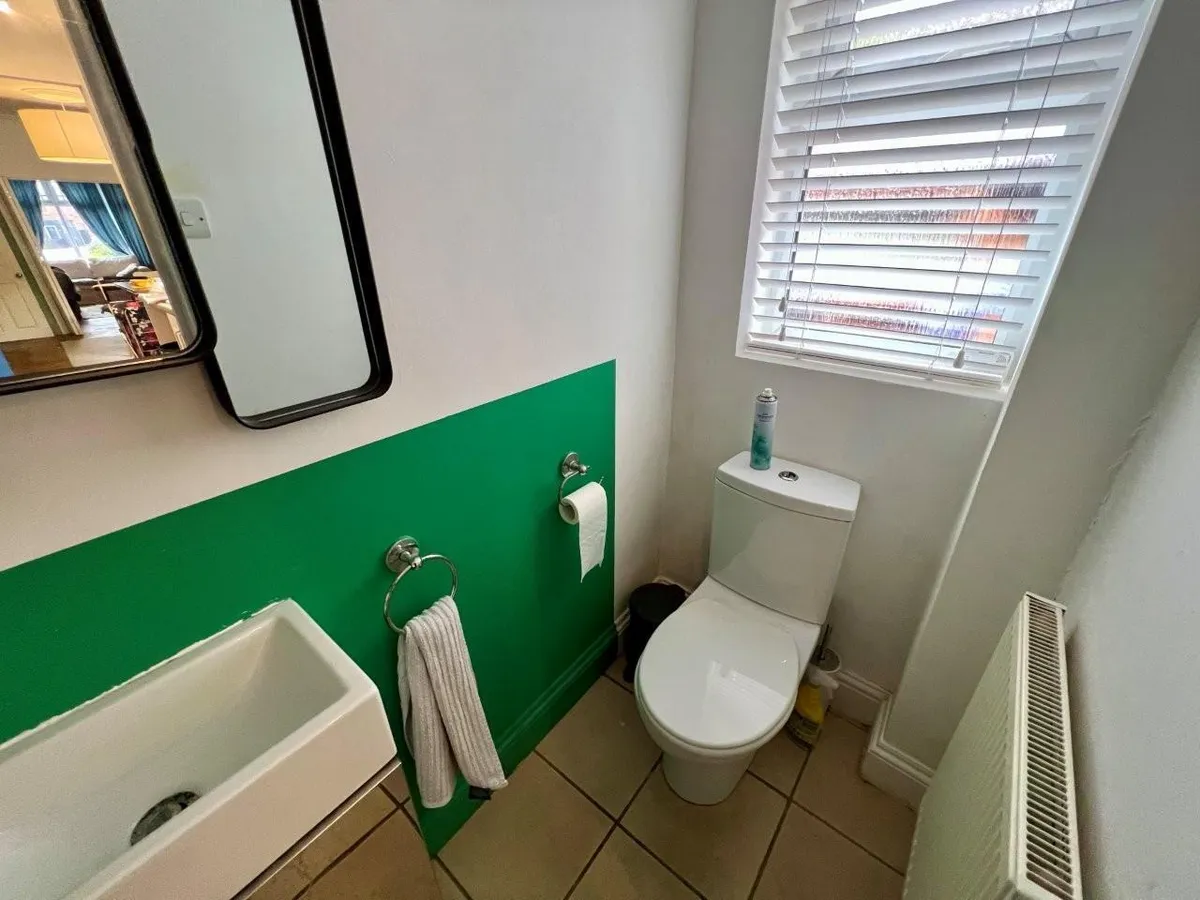
To the rear, the dining room provides an excellent space for entertaining and benefits from double-opening patio doors leading directly onto the garden, together with a built-in cupboard to the alcove. The adjoining fitted kitchen is equipped with a range of Shaker-style wall and base units, work surfaces, white ceramic sink, Range-style cooker with twin ovens and ceramic hob, brushed steel splashback and large extractor canopy. There is space for additional appliances, tiled flooring and a large under-stairs storage cupboard. A side door provides access to the garden, while the adjoining utility/cloakroom incorporates a WC, wash basin, appliance space and wall-mounted central heating boiler.

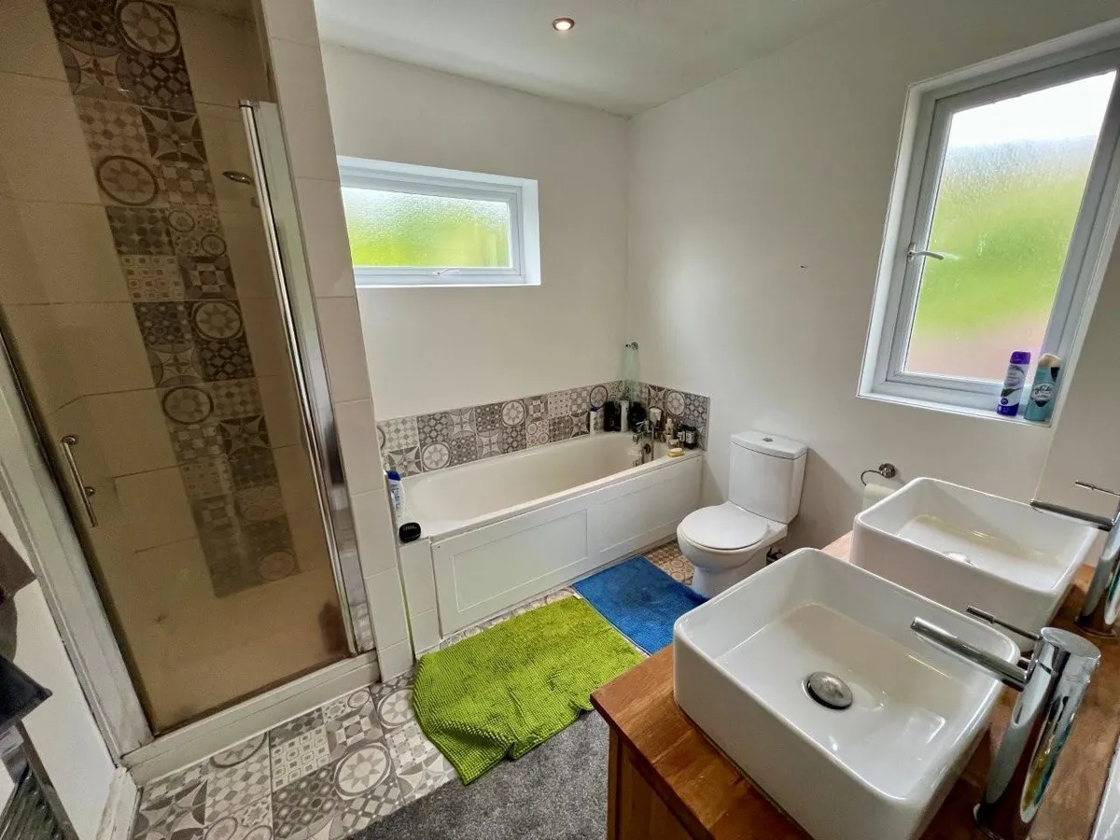
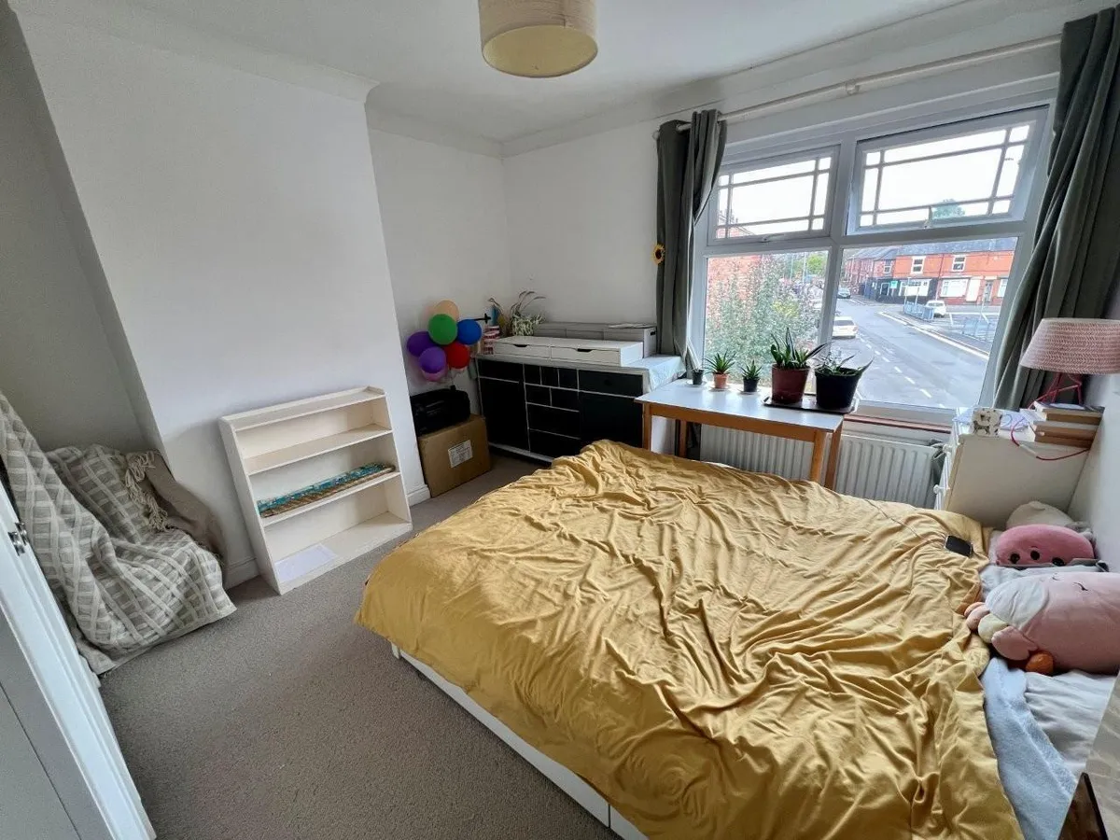
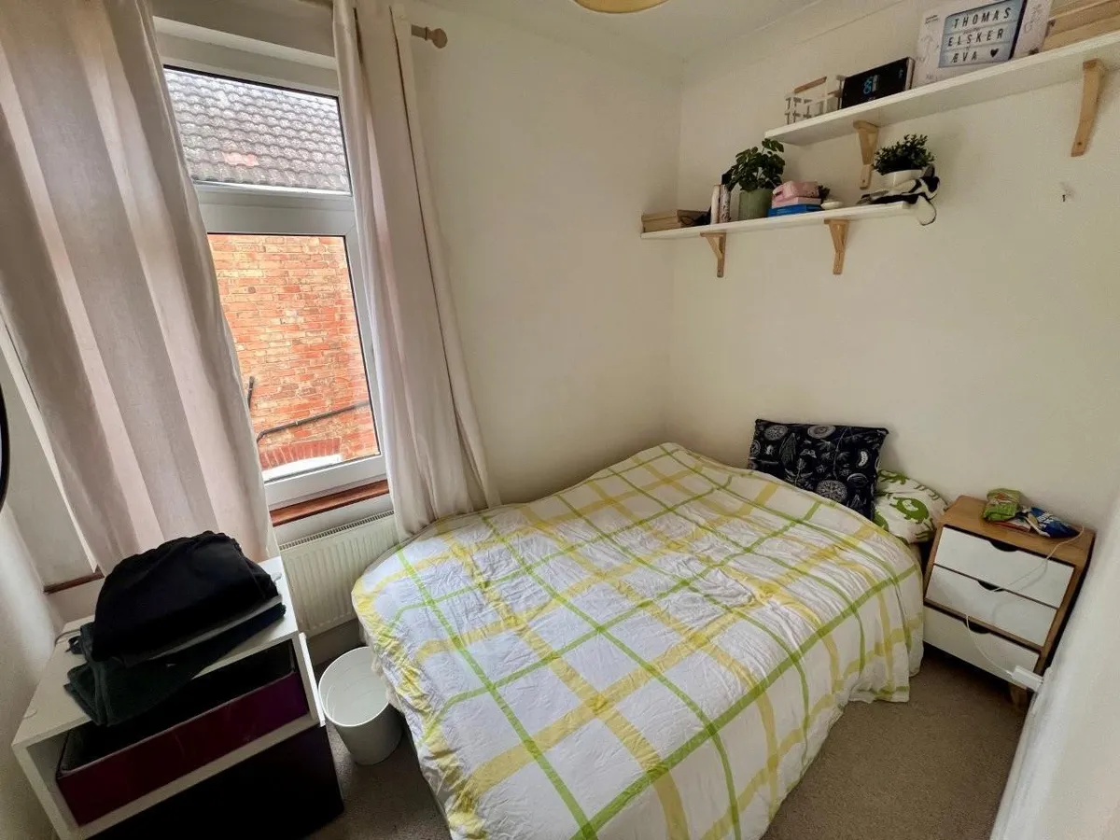
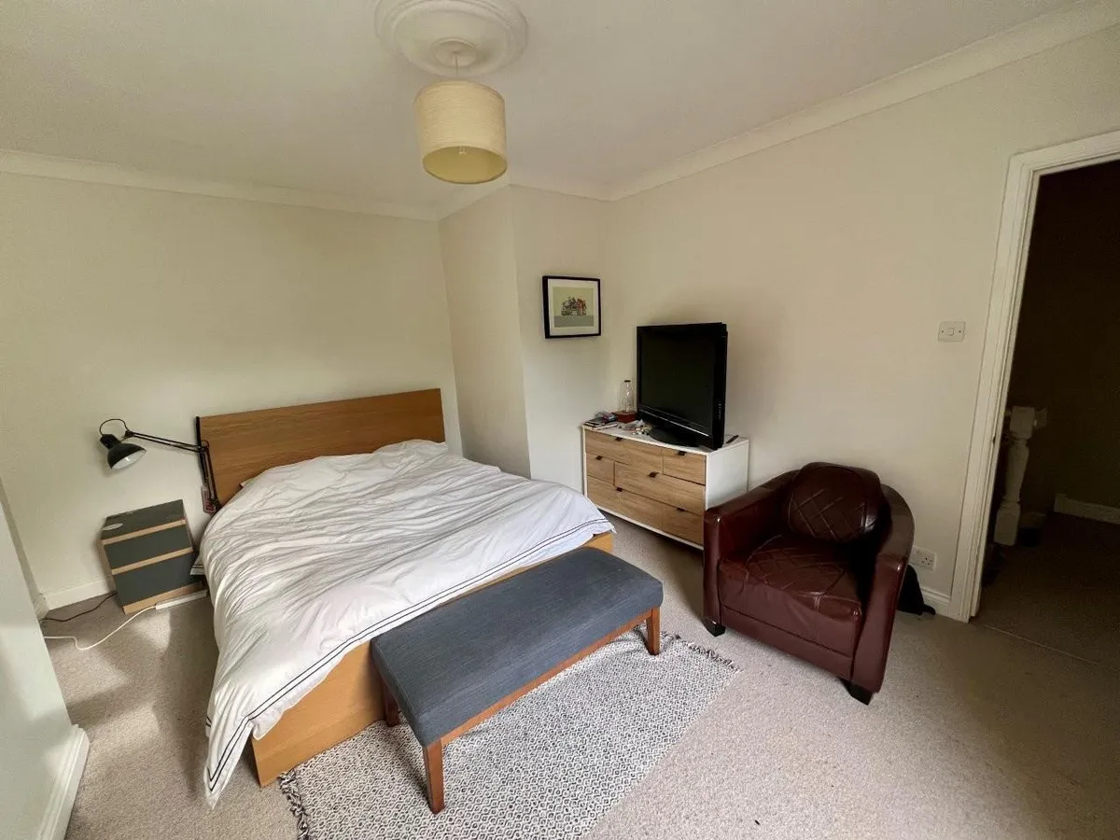
The first floor provides three well-proportioned bedrooms, with Bedroom One enjoying a front aspect, Bedroom Two overlooking the rear and Bedroom Three having a side aspect. The spacious family bathroom is fitted with a four-piece white suite comprising WC, large vanity unit with twin wash basins, bath and separate shower cubicle, complemented by ceramic tiled flooring and splashbacks, side and rear windows and a chrome heated towel rail.

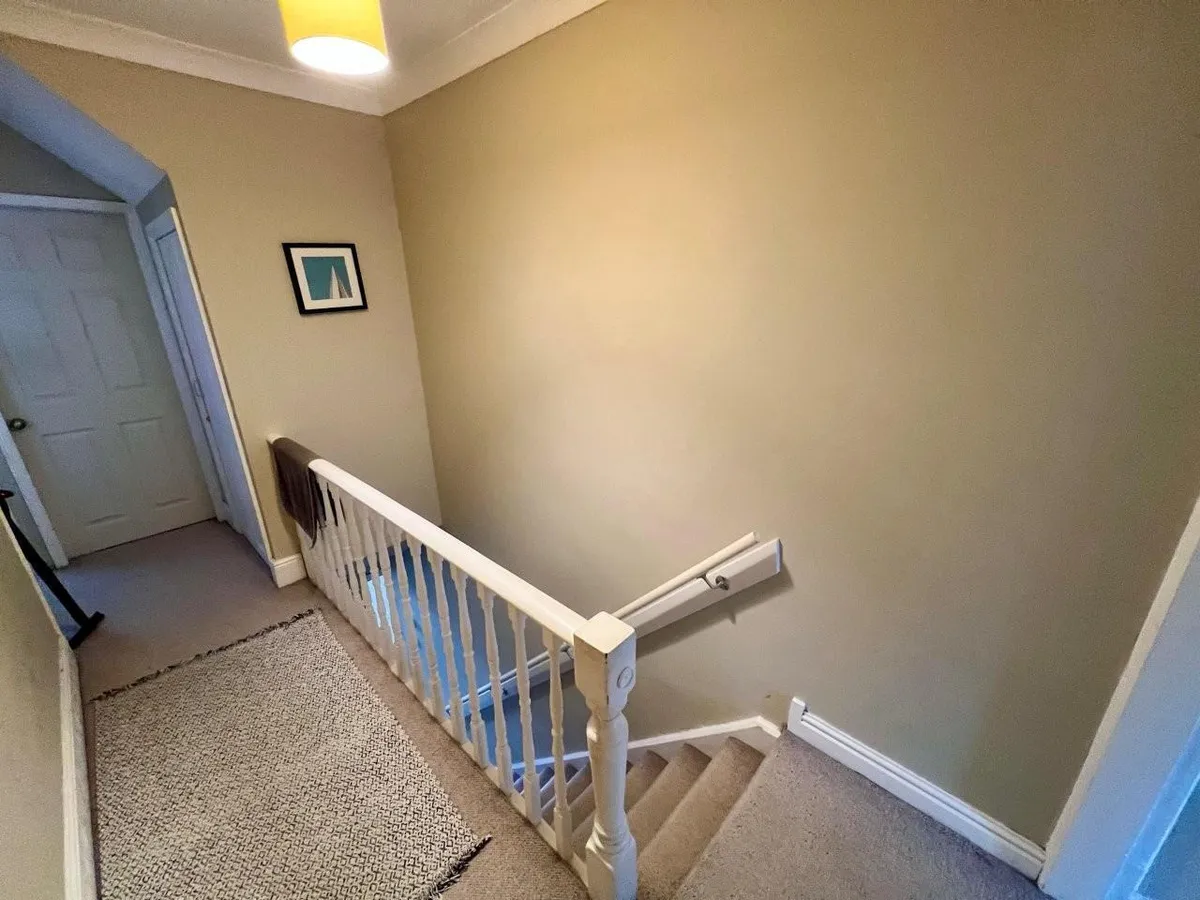
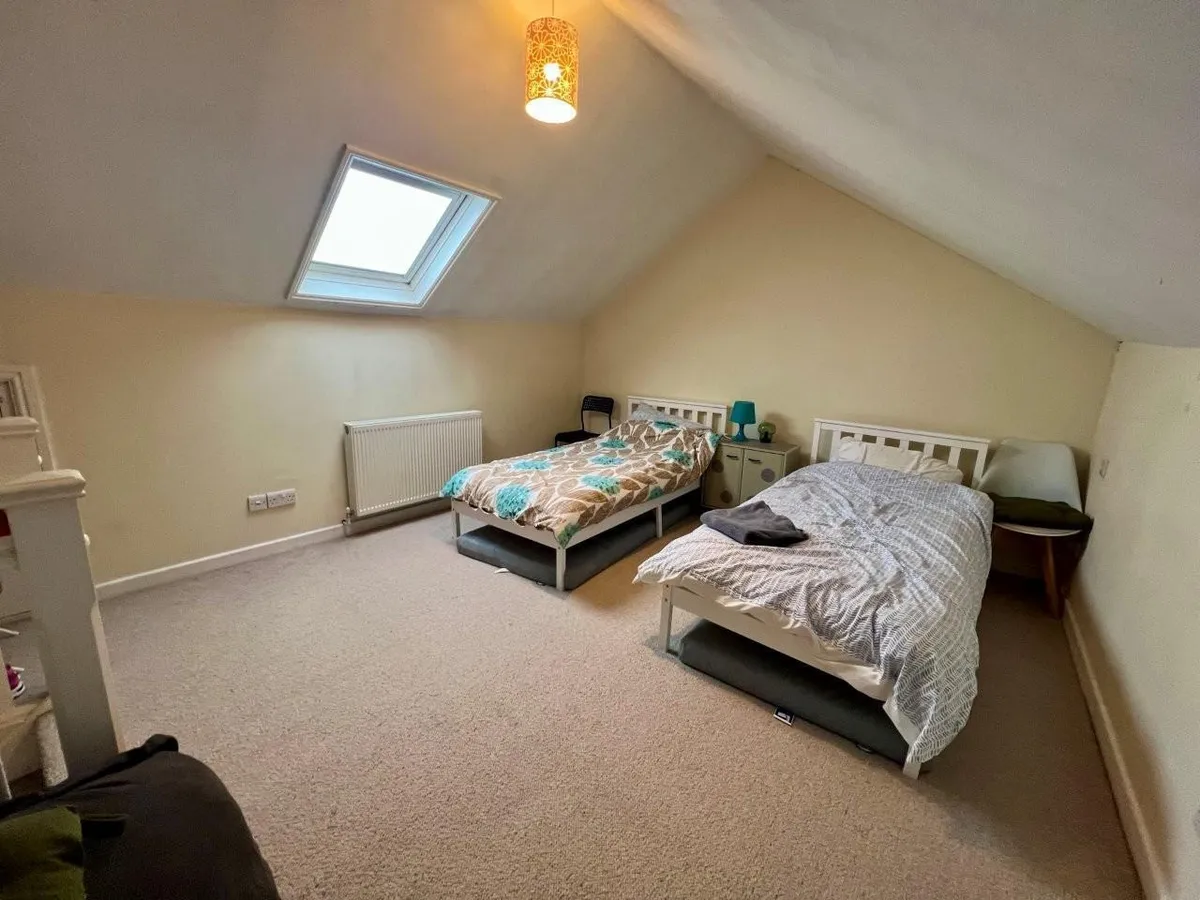
A study to the first floor provides access to a further staircase leading to the attic floor, where the fourth bedroom can be found. This useful additional bedroom has a rear-facing roof light, radiator and eaves storage, making it an ideal guest bedroom, teenager's room or home-working space.

Externally, the property benefits from a walled front garden with an attractive black and red tiled pathway leading to the entrance and a gravelled area. A shared entry gives access to the enclosed walled rear garden, which is predominantly paved and benefits from outside lighting.

Road parking is available to the front of the property by way of a permit issued by Leicestershire County Council, currently charged at £55 per annum.
download brochure

Floorplan

Map

Train stations

Train station Melton Mowbray  (0.6 miles)

EPC

EPC chart

Mortgage calculator

Yield calculator

Stamp duty calculator

Need a Valuation?

Need a Valuation?

Our team of experts will get the best price for your property.

Book a valuation Find out how much
your property is worth

Can't find what you're looking for?

We're here to help! Contact us today and let our expert team assist you in finding exactly what you need.

Contact Us

Can't find what you're looking for?
× Share this page:

Tenant Info for Quorn Avenue, Melton Mowbray