£2,150 pcm
The monthly or weekly payment required by the landlord. Read our glossary page

5 bedroom house - semi-detached

MAIN STREET, WARTNABY, MELTON MOWBRAY
2 Bathrooms
5 Bedrooms
4 Receptions

Make an enquiry with our Residential Sales & Lettings Office branch

Call or call 01664 560 181

About this property

  • SUBSTANTIAL CHARACTER PROPERTY
  • EXCLUSIVE LOCATION
  • FIVE BEDROOMS
  • THREE STOREY
  • HOME OFFICE
  • DETACHED DOUBLE GARAGE
  • SOUGHT AFTER VILLAGE LOCATION
  • MODERN COUNTRY KITCHEN
  • DOUBLE GLAZED & OIL CH
  • MATURE PRIVATE GARDENS

Council Tax A fee submitted to your local authority to cover expenses related to local amenities such as schools, libraries, and waste management. The payment amount is determined based on the property's value. Read our glossary page :  

ASK AGENT

Available Date Refers to the date on which a property or rental unit becomes available for occupancy. Read our glossary page

01/09/2021

Furnishing Status The furnishing status refers to whether a property is rented out fully furnished, partially furnished, or unfurnished. Read our glossary page

ASK AGENT

Deposit The deposit for a lettings property is a monetary amount paid by the tenant to the landlord or letting agent as a form of security. Read our glossary page

ASK AGENT

Use Class A commercial use class refers to a classification system that categorises buildings based on their intended commercial purposes, such as offices, retail spaces, or industrial facilities. Read our glossary page

ASK AGENT

Material information

Expand
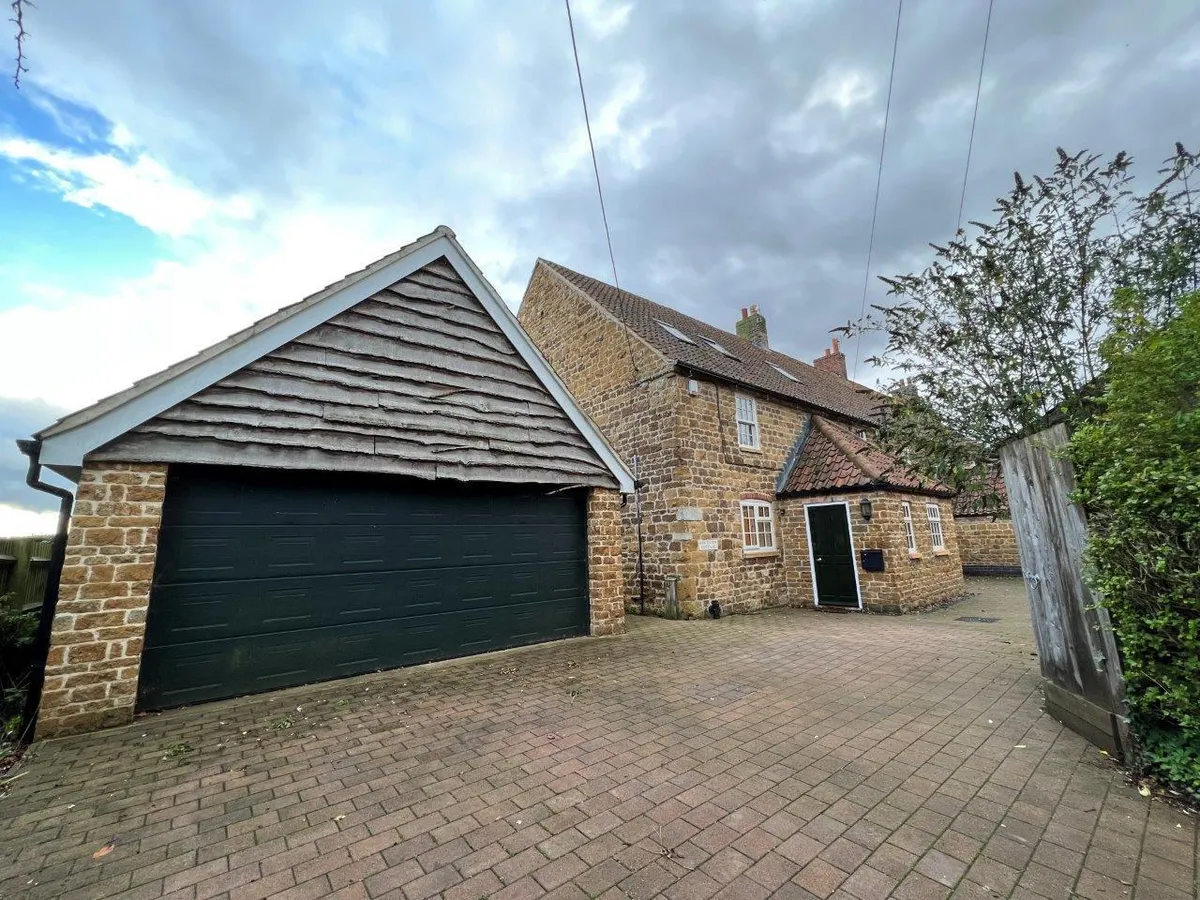
HAWTHORN COTTAGE of Wartnaby offers a discerning tenant the opportunity to reside in an impressive FIVE BEDROOM semi detached home in the highly regarded hamlet of Wartnaby near Melton Mowbray.

The spacious ironstone built property and offers a high specification finish and accommodation across three floors comprising three bathrooms, three reception rooms and a quality fitted kitchen. Outside the property has a detached double garage with store room over, off road parking, three outbuildings to include an office and laundry room and a mature rear garden adjoining open countryside.

Wartnaby is ideally situated to provide convenient links to both the A46 to Leicester and Nottingham and also Loughborough. Wartnaby is a small attractive conservation village situated in the heart of the Leicestershire countryside. It benefits from an excellent village community, and is just two miles from Ab Kettleby which has a good public house and school. Wartnaby is seven miles north-west of the market town of Melton Mowbray, renowned for its pork pies. Melton has all the amenities expected of a town of its size, including primary and secondary schools, supermarkets, restaurants and high street shops.
ENTRANCE HALL:
with door to front and a radiator.

CLOAKROOM/WC:
with white suite comprising wash basin set in a vanity unit and w.c. and a radiator.

BREAKFAST KITCHEN:
Comprising of high quality wall and base units, stone work tops, inset sink and drainer, Neff range magnetic induction hob and double oven, extractor hood over, under cupboard lighting, feature central island with breakfast bar, integrated dishwasher, integrated fridge, exposed beams and a radiator, archway to:-

DINING ROOM: 3.15m x 3.56m (10'04 x 11'08)
with rear patio doors, wall lights, exposed
beams, fitted cupboards and shelving to alcove and a
radiator.

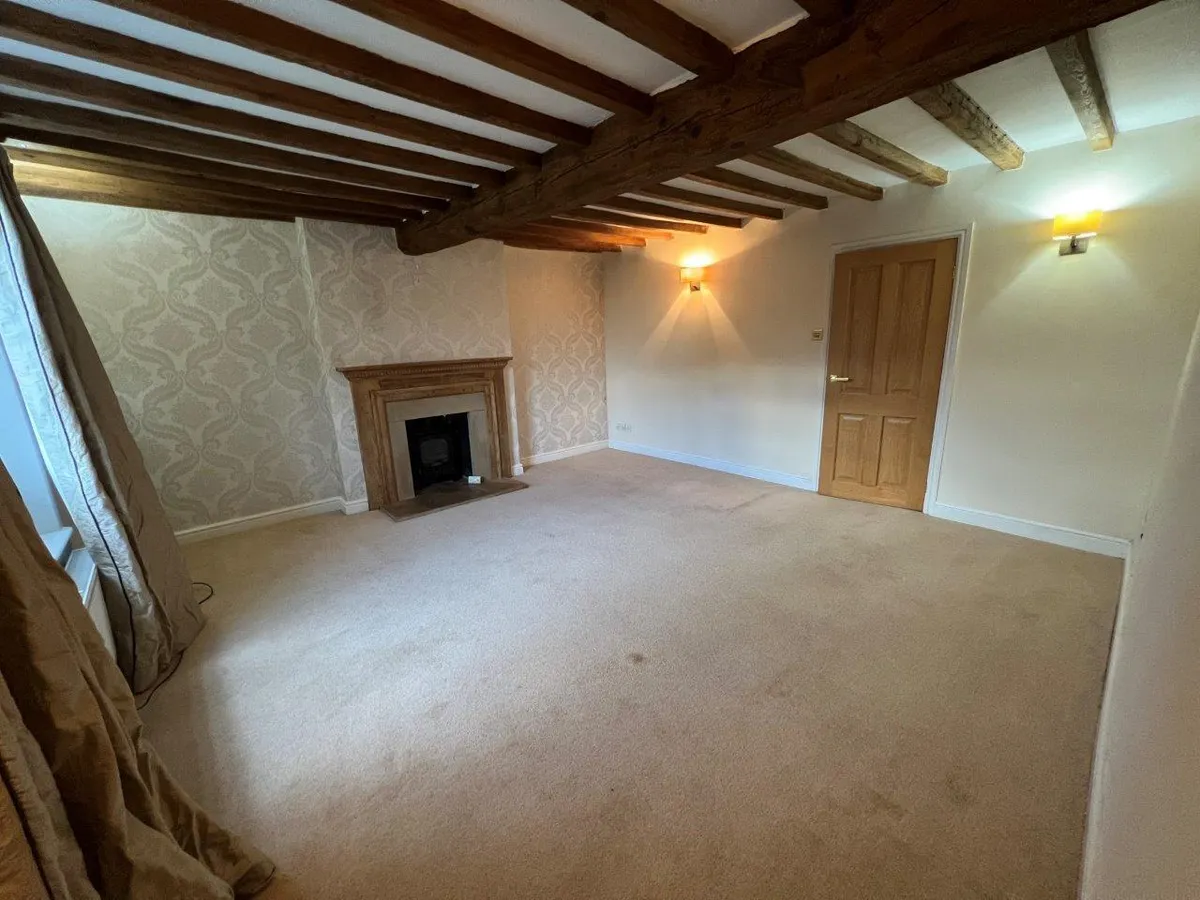
LOUNGE: 4.57m x 4.57m (15 x 15)
with cast iron burner in wood surround, exposed beams and a radiator.

SNUG: 3.56m x 3.15m (11'08 x 10'04)
with under stairs cupboard and a radiator.

STAIRS AND FIRST FLOOR LANDING:
Leading to:-

MASTER REAR DOUBLE BEDROOM: 4.57m x 4.52m (15 x 14'10)
with a radiator and vinyl tiled floor and -

EN-SUITE:
with a white suite comprising shower, wash basin set in a vanity unit and w.c., part tiled walls and a radiator.

REAR DOUBLE BEDROOM: 4.57m x 4.55m (15 x 14'11)
with a radiator.

FRONT DOUBLE BEDROOM: 3.18m x 2.62m (10'05 x 8'07)
with a radiator.

FAMILY BATHROOM:
with white suite comprising bath with shower over, vanity wash basin and w.c., tiled splash backs, vinyl flooring and a radiator.

STAIRS AND SECOND FLOOR LANDING:
leading to:-

FIRST DOUBLE THIRD FLOOR BEDROOM: 5.89m x 4.37m (19'04 x 14'04)
with two roof lights and a radiator.

SECOND DOUBLE BEDROOM: 4.27m x 2.74m (14 x 9)
with three roof lights and two radiators.

SHOWER ROOM:
with feature walk-in shower with sunflower shower head, wash basin set in a vanity unit, w.c., tiled splashbacks and a radiator.

OUTSIDE:
Off road parking with oil tank in fenced off area. Enclosed rear garden mainly laid to lawn with patio area and a range of mature plants all enclosed by hedging.

OUTBUILDINGS: 3.76m x 4.09m (12'04 x 13'05)
include an office measuring 12.04 x 13.05 ft, a laundry room with base units (washing machine and fridge freezer not to be maintained or replaced by the landlord) and sink and a boiler room.

DOUBLE GARAGE: 5.54m x 5.72m (18'02 x 18'09)
A double garage with light connected

DISCLAIMER
TENANT FEES
Upfront Applicant and Referencing Fees - Nil.
Under the Tenant Fees Act 2019 before the tenancy starts the following are payable: -
Deposit: 5 weeks rent (for annual rents up to £50,000).
Initial monthly rent
During the tenancy the tenant(s) are responsible for the rent, all utilities, telephone and internet connections and their relevant subscriptions, television licence and Council Tax.


Property Redress
REDRESS: Shouler & Son are a member of UK ALA (The UK Association of Letting Agents) which includes an independent redress scheme and client money protection. For more information about UK ALA please see the following link: https://www.ukala.org.uk/
Client Money Protection
We have client money protection. The name of our scheme is: UKALA (UK Association of Letting Agents).

LOCATION
Head out of Melton Mowbray on Nottingham Road. Proceed through the village of Ab Kettelby and at the crossroads turn left. Proceed down this road and take the first turning on your left signposted Wartnaby. Proceed down this road and bear right into the village of Wartnaby and the propety can be found on your left hand side.

TENANCY INFORMATION
The Property Is UNFURNISHED to include carpets and some curtains only.

Council Tax : Melton Borough Council : Band F.

Services : Mains electricity, water and drainage. Oil fired heating, any remaining oil must be purchased at the commencement of the tenancy.

EPC : Band C.

A PET MAY BE PERMITTED AT THE DISCRETION OF THE LANDLORD AT AN INCREASED RENT OF £25 PCM.
download brochure

Map

Train stations

Train station Melton Mowbray  (3.8 miles)

EPC

EPC chart

Need a Valuation?

Need a Valuation?

Our team of experts will get the best price for your property.

Book a valuation Find out how much
your property is worth

Can't find what you're looking for?

We're here to help! Contact us today and let our expert team assist you in finding exactly what you need.

Contact Us

Can't find what you're looking for?
× Share this page:

Tenant Info for MAIN STREET, WARTNABY, MELTON MOWBRAY