£3,500 pcm
The monthly or weekly payment required by the landlord. Read our glossary page

5 bedroom detached

Highfields Farmhouse, Waltham Road, Freeby, Melton Mowbray
2 Bathrooms
5 Bedrooms
3 Receptions
Band: G

Make an enquiry with our Residential Sales & Lettings Office branch

Call or call 01664 560 181

About this property

  • SUBSTANTIAL VICTORIAN DETACHED FARMHOUSE
  • FIVE BEDROOMS & ENSUITE
  • QUIET RURAL VILLAGE
  • LARGE MATURE GARDENS
  • NEWLY PAINTED AND RE-CARPETED
  • PREMIUM HARDWOOD SHAKER DINING KITCHEN
  • TWO LARGE RECEPTION ROOMS
  • OFF STREET PARKING
  • ORIGINAL CHARACTER FEATURES
  • CIRCA 4.01 ACRES PADDOCK LAND & FIELD SHELTER & STABLES

Council Tax A fee submitted to your local authority to cover expenses related to local amenities such as schools, libraries, and waste management. The payment amount is determined based on the property's value. Read our glossary page :  

G

Available Date Refers to the date on which a property or rental unit becomes available for occupancy. Read our glossary page

02/10/2026

Furnishing Status The furnishing status refers to whether a property is rented out fully furnished, partially furnished, or unfurnished. Read our glossary page

unfurnished

Deposit The deposit for a lettings property is a monetary amount paid by the tenant to the landlord or letting agent as a form of security. Read our glossary page

£4,038.00

Use Class A commercial use class refers to a classification system that categorises buildings based on their intended commercial purposes, such as offices, retail spaces, or industrial facilities. Read our glossary page

ASK AGENT

Material information

Expand
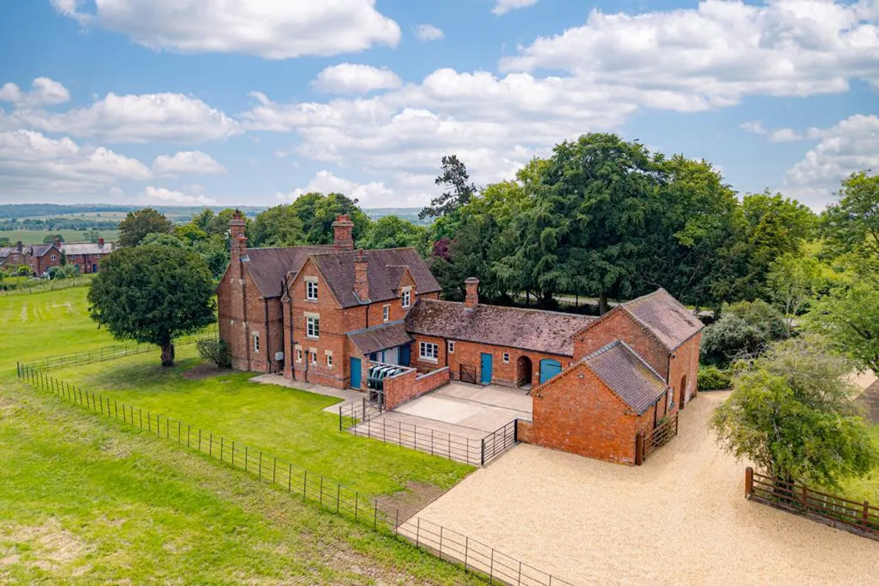
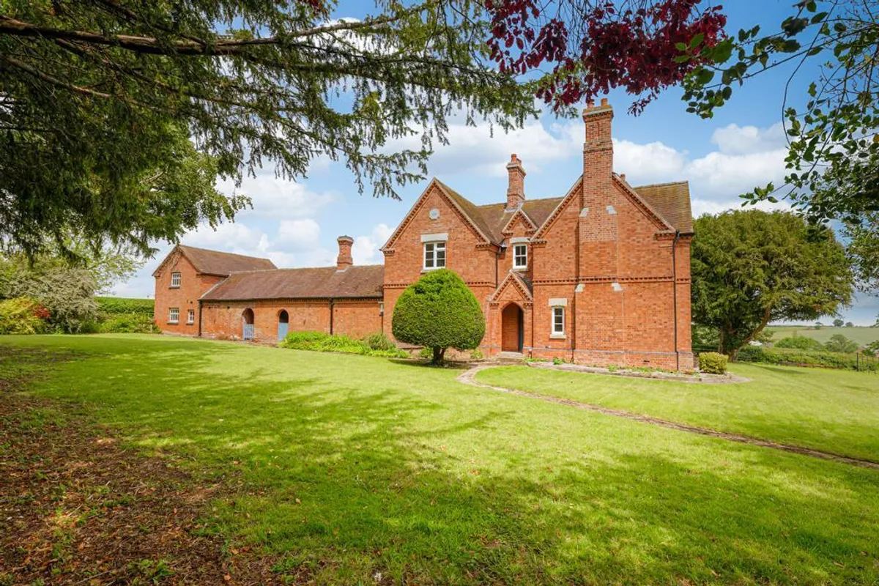
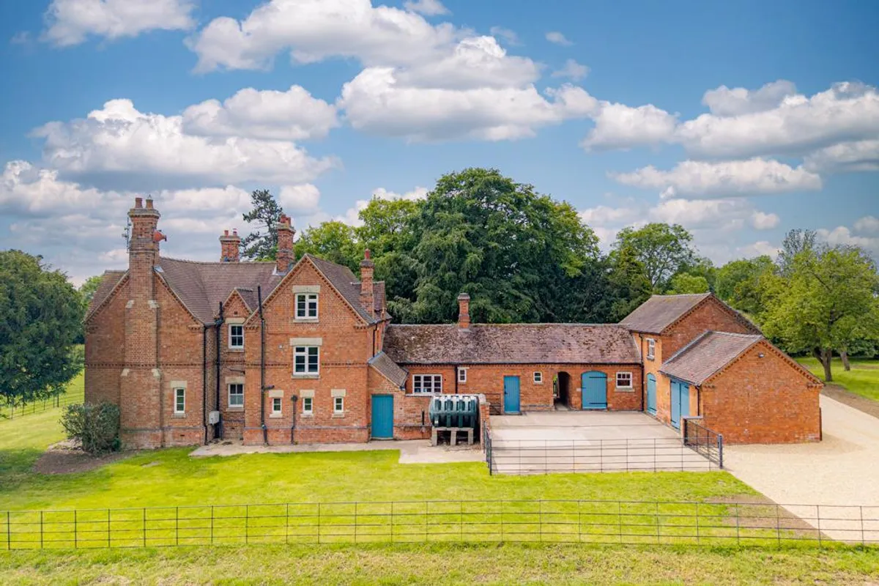
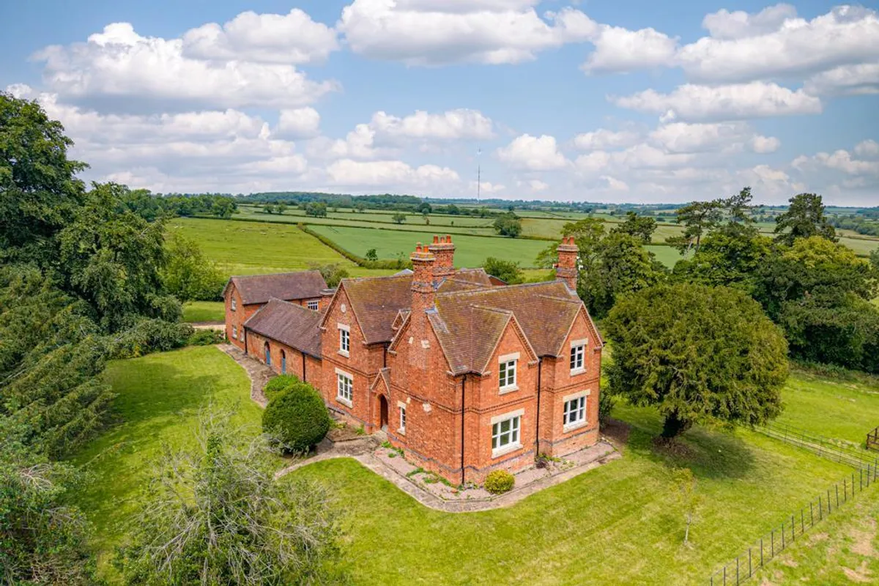
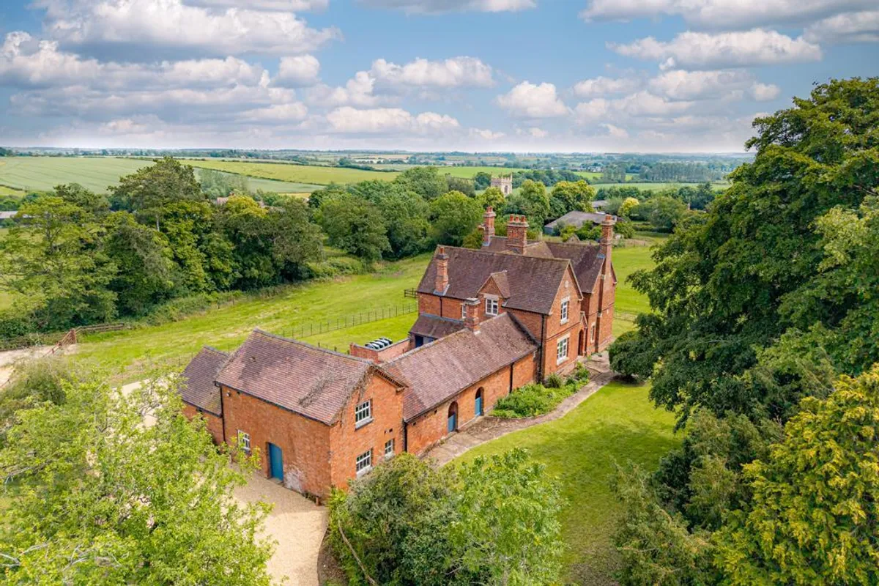
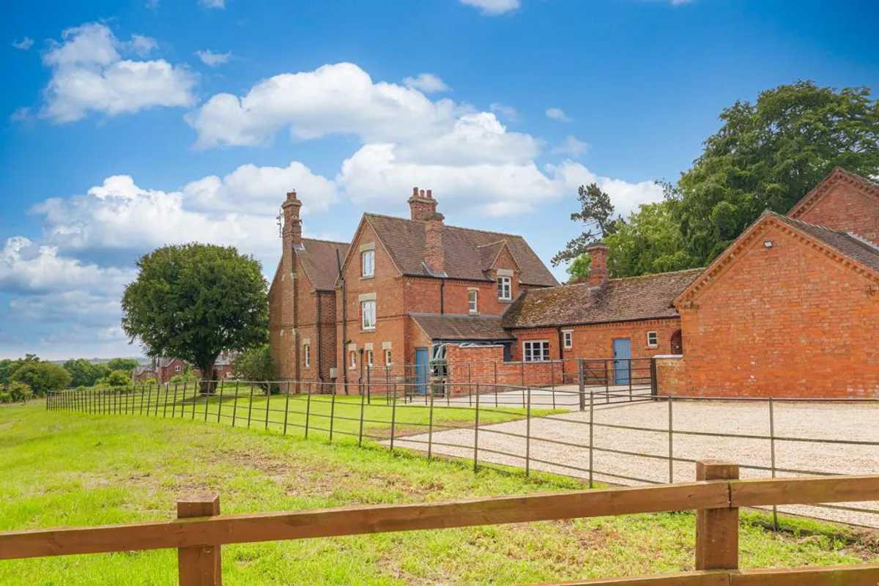
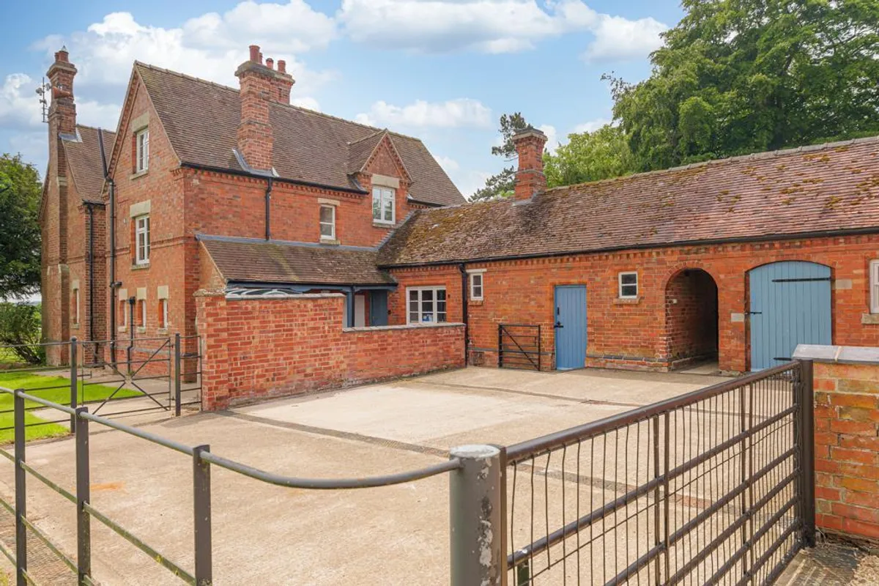
Highfields Farmhouse of Freeby offers a rare opportunity to reside in this spectacular, well appointed and sympathetically restored five bedroom Victorian detached farmhouse in the quaint hamlet of Freeby close to Melton Mowbray.

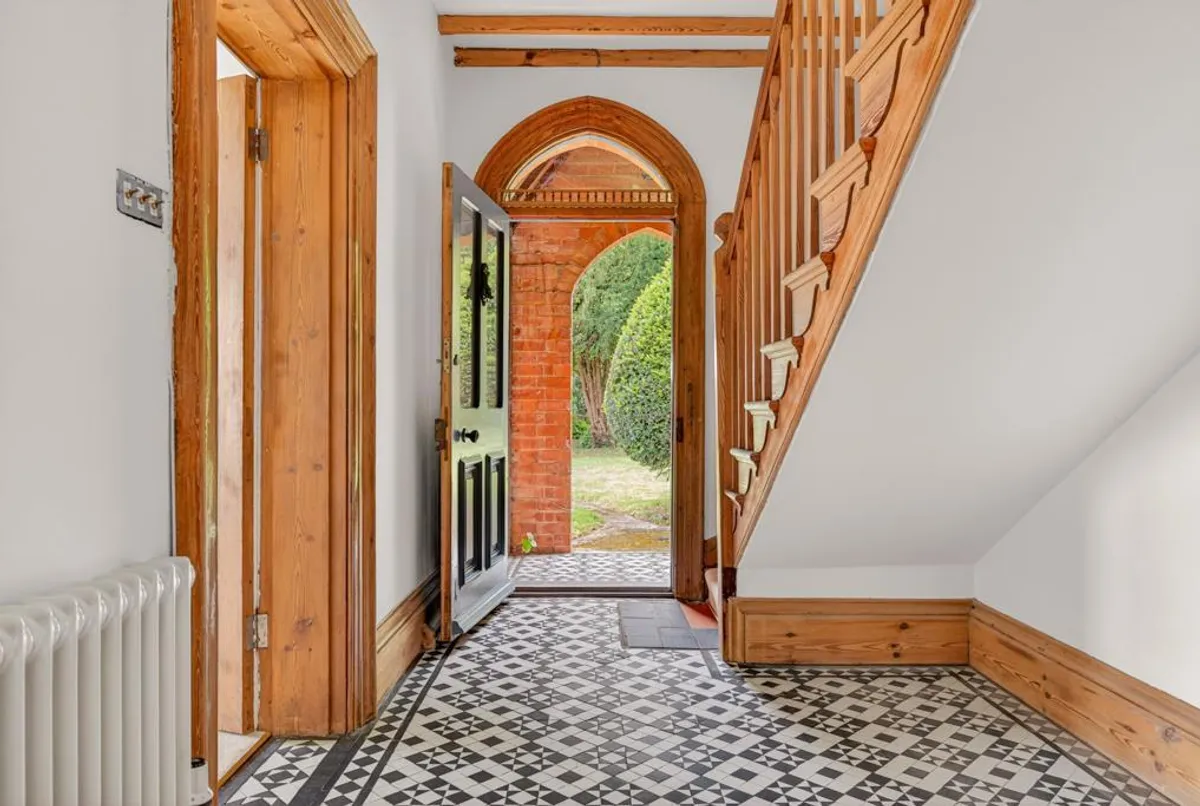
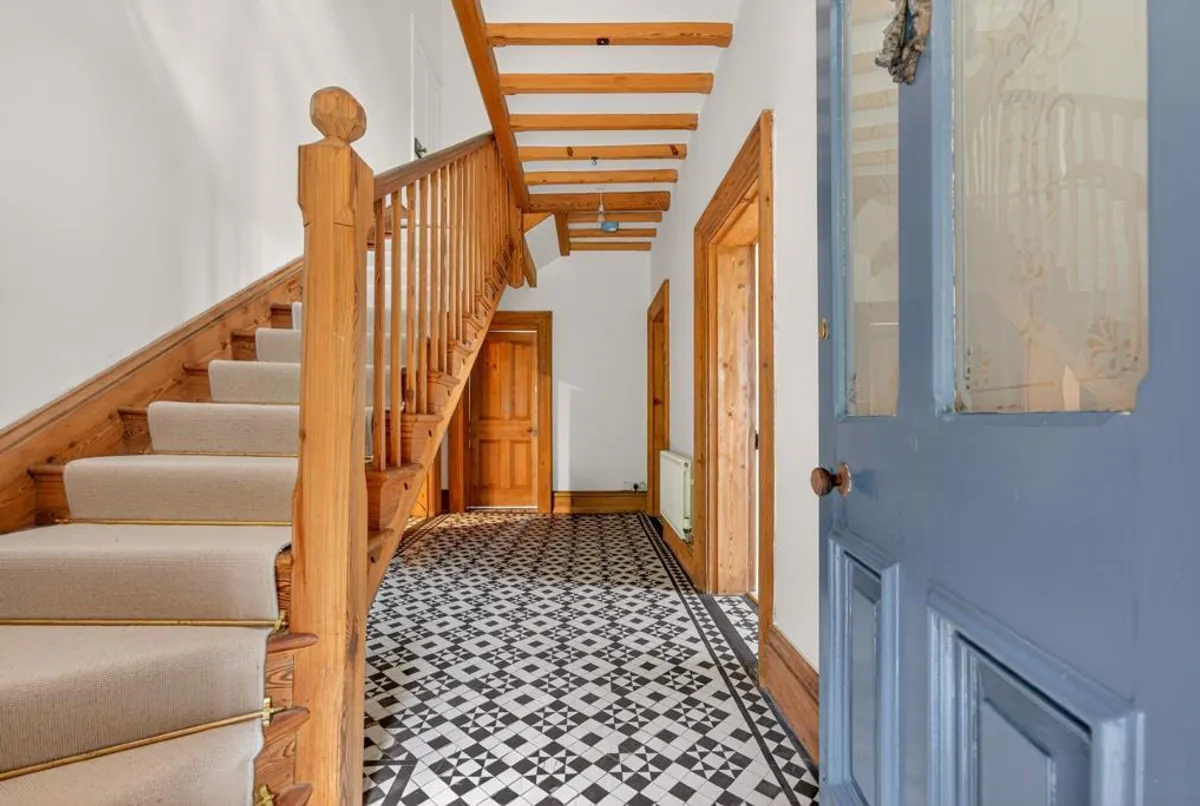
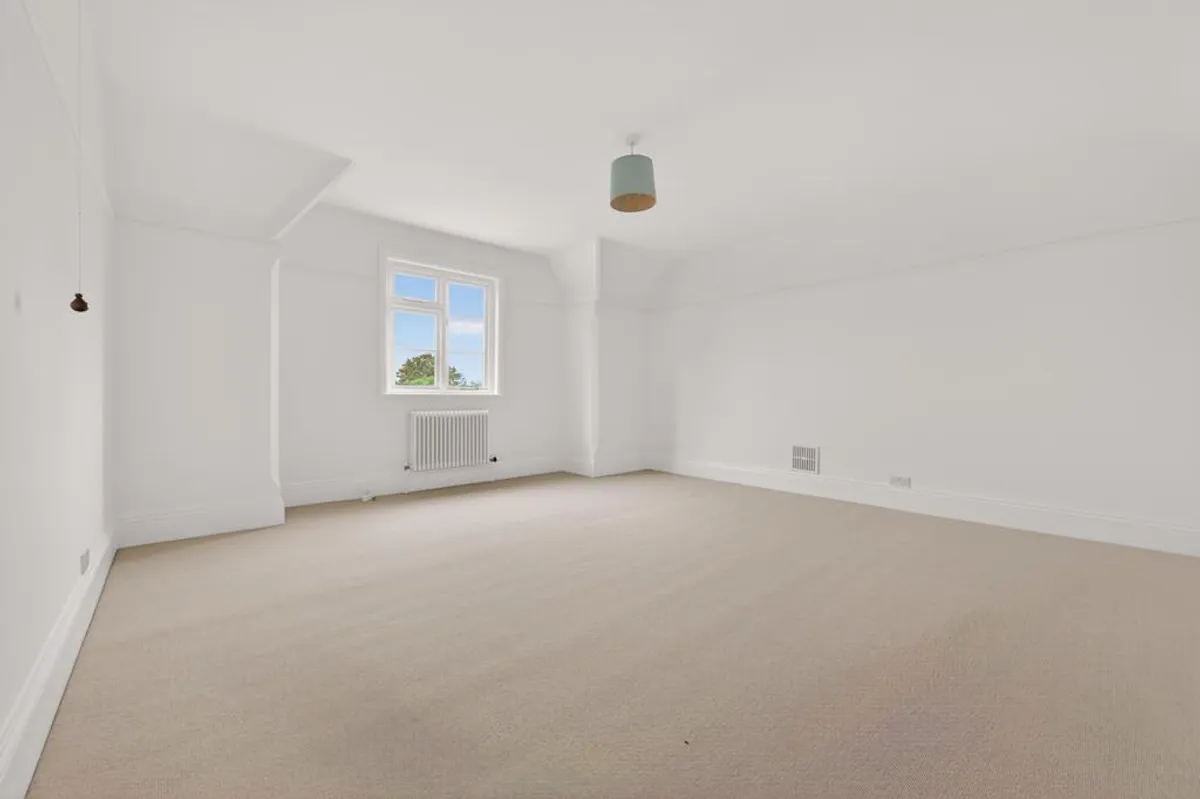
The property is situated on the outskirts of the village and retains many character features to include original pitch pine doors, ornate ceiling coving, beamed ceilings, open fires and wood burning stoves, quarry tiled flooring, high ceilings and a mix of single and double glazed sash windows. The property has been newly carpeted throughout with premium wool loop carpets and has been redecorated throughout.

Highfield Farm comprises of boot/utility room, a hardwood shaker dining kitchen, two large reception rooms, entrance hallway, cellar and to the first floor there are four large double bedrooms, family bathroom and to the third floor a fifth double bedroom.

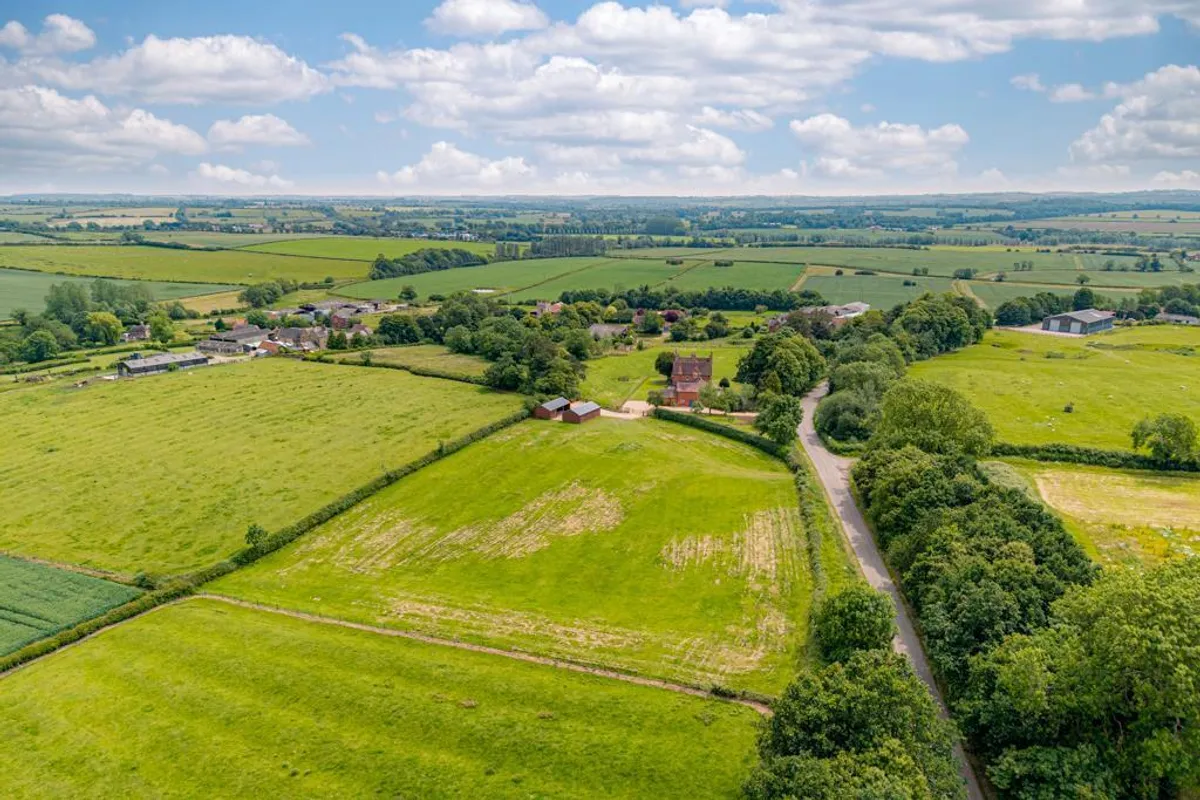
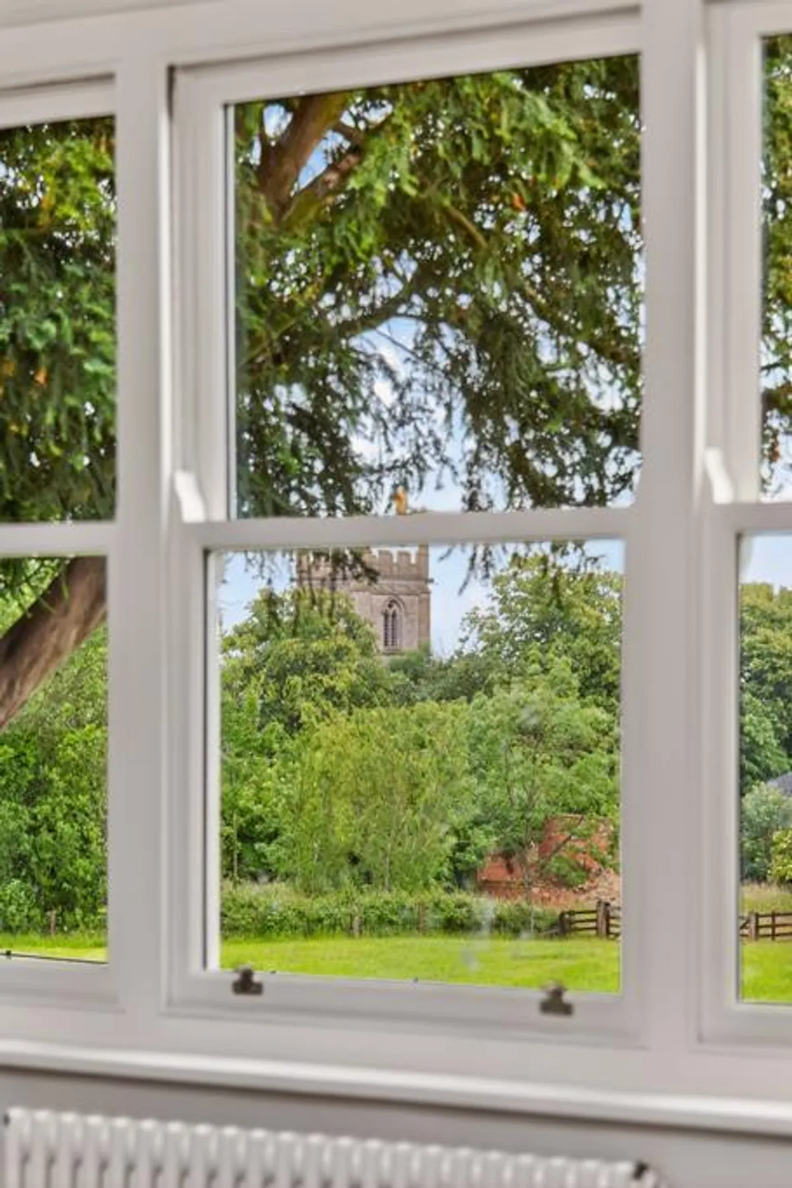
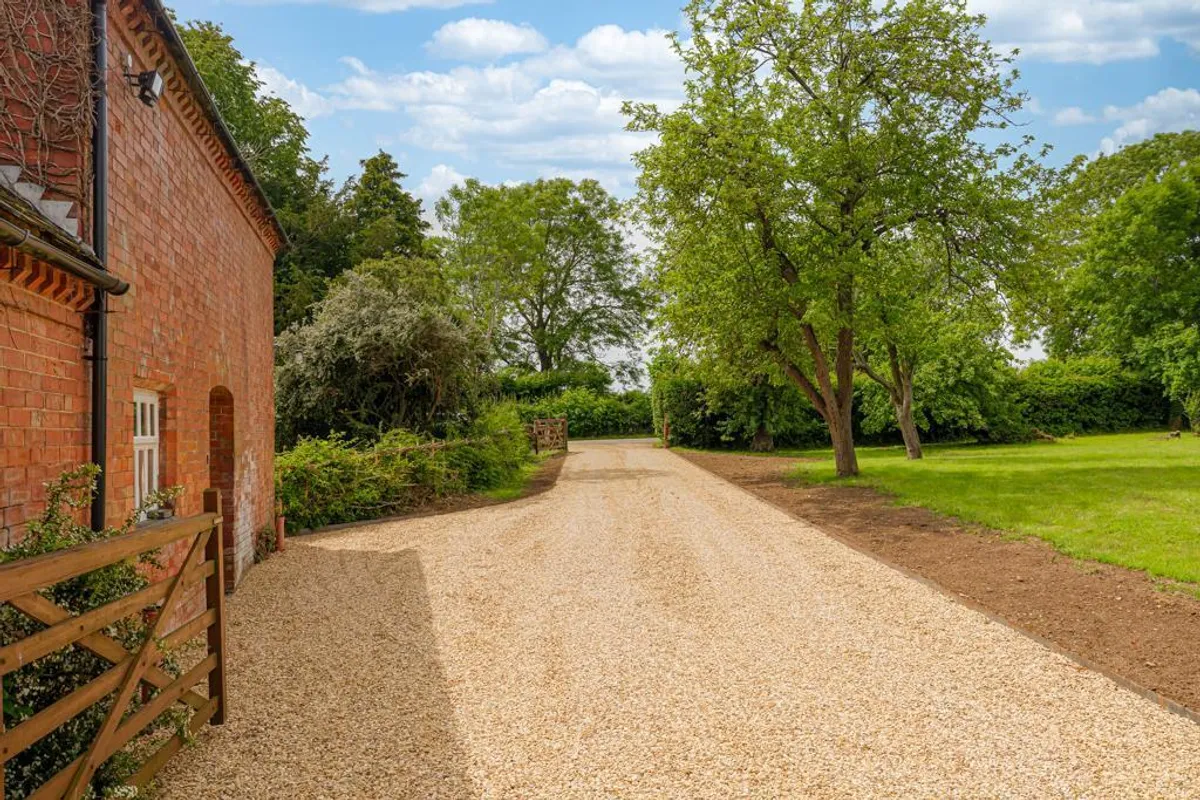
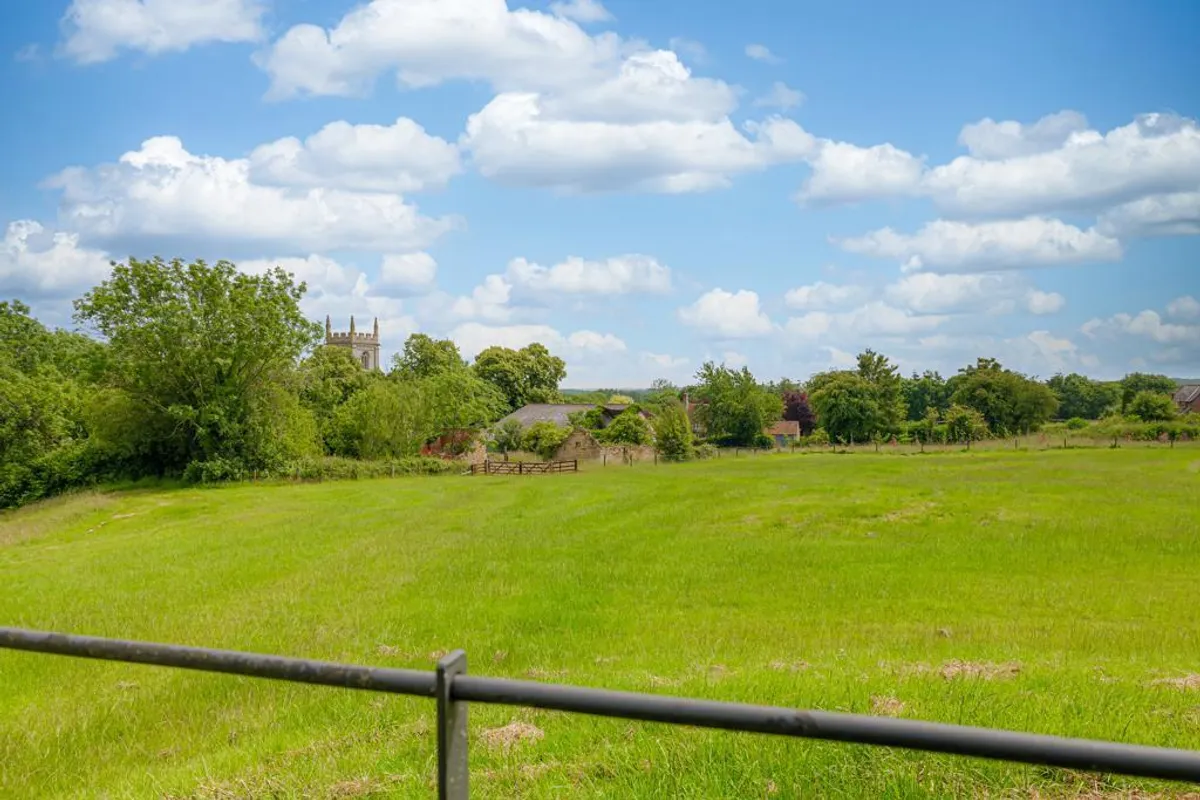
The property is surrounded by mature lawned gardens and offers views over surrounding countryside. There is gravelled off street parking for several cars to the side and to the courtyard there are various brick stores, a workshop/garage and two stables.

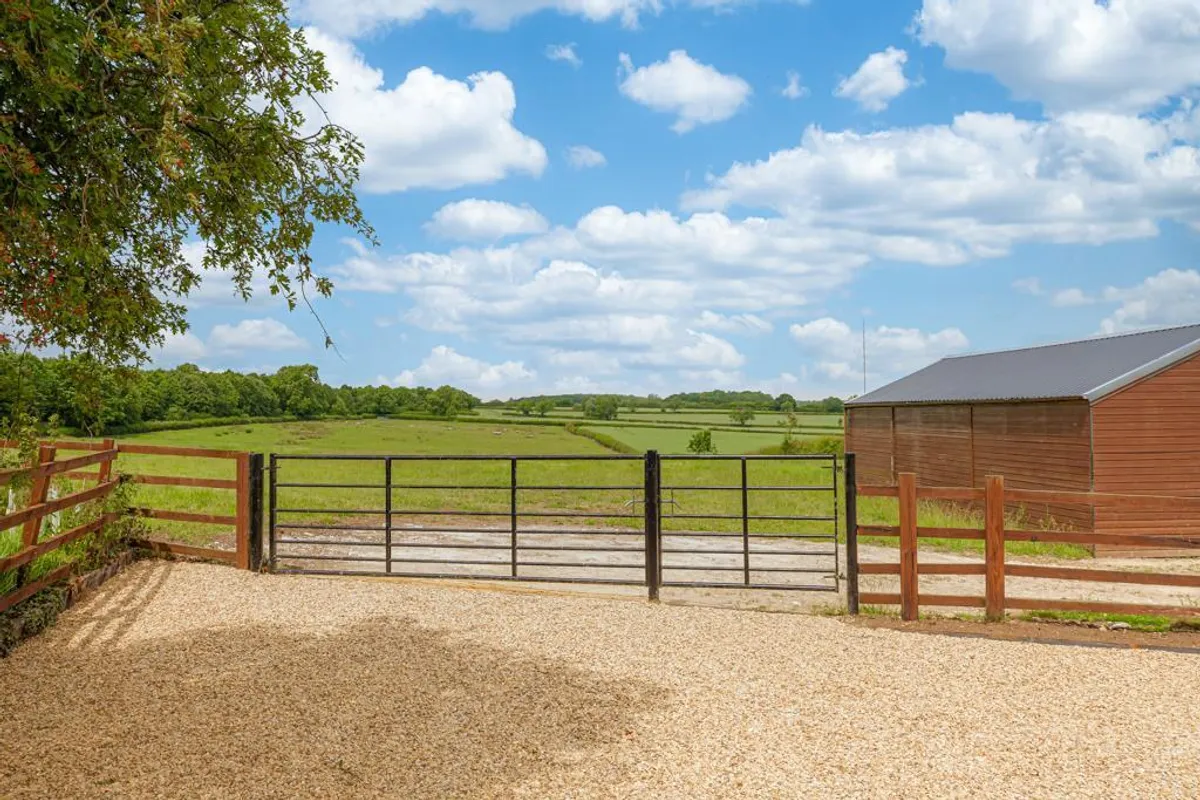
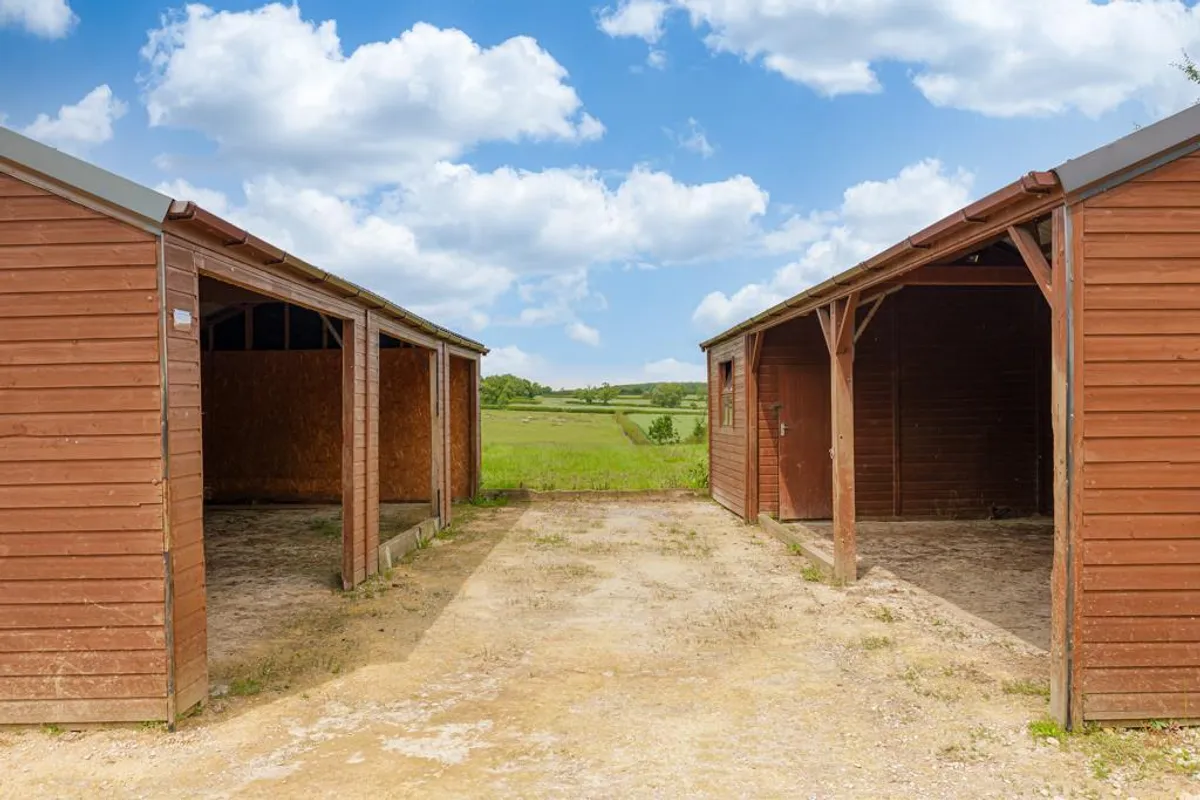
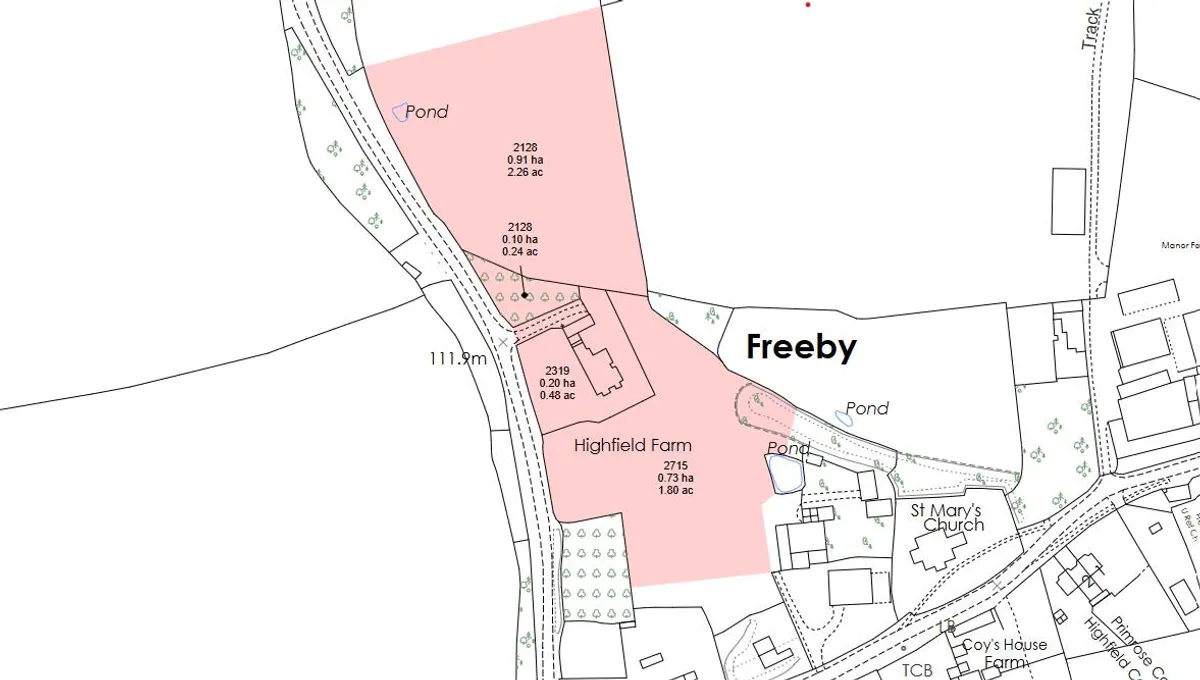
Adjacent to the property there is paddock land of circa 4.01 acres of paddock land with open fronted stable shelter and storeroom and further brick stabling to the property.
DESCRIPTION
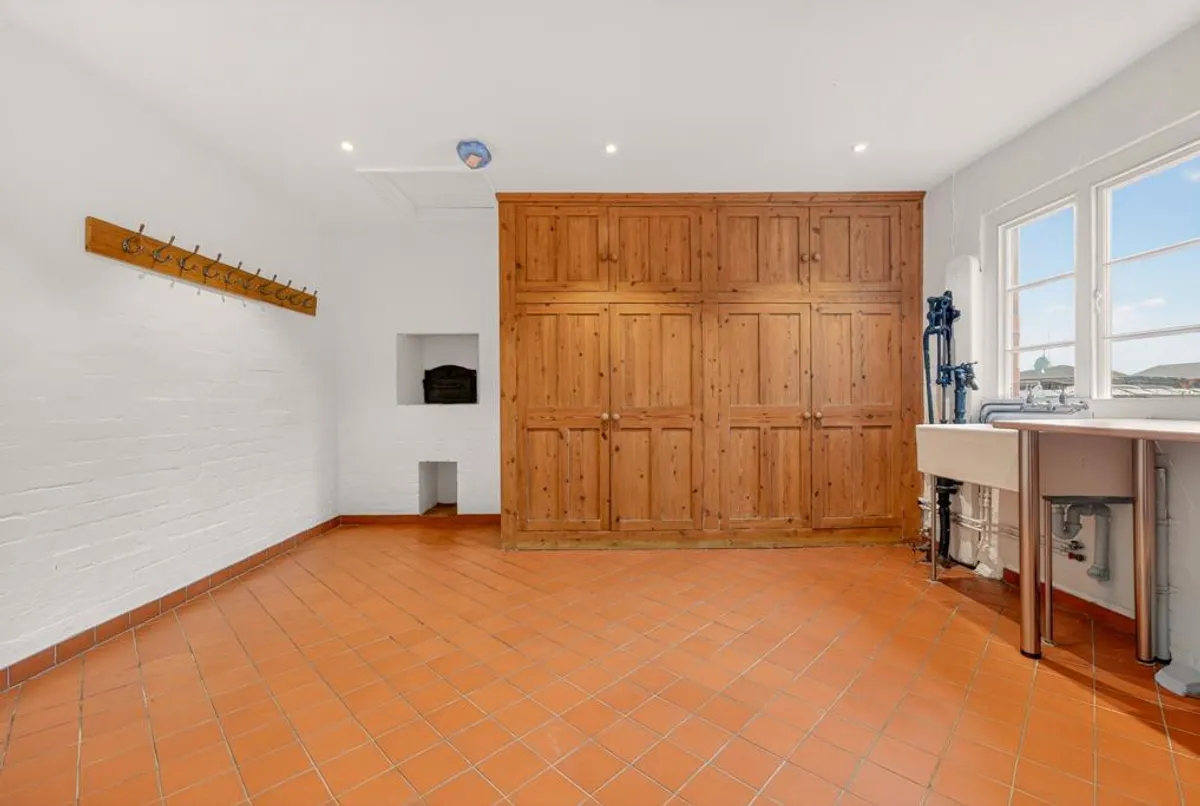
BOOT ROOM/UTILITY ROOM : Entered via original hardwood door with hanging pegs, quarry tiled flooring, pitch pine units housing oil fired boiler and immersion tank, butler sink, radiator, spotlights and door to kitchen.

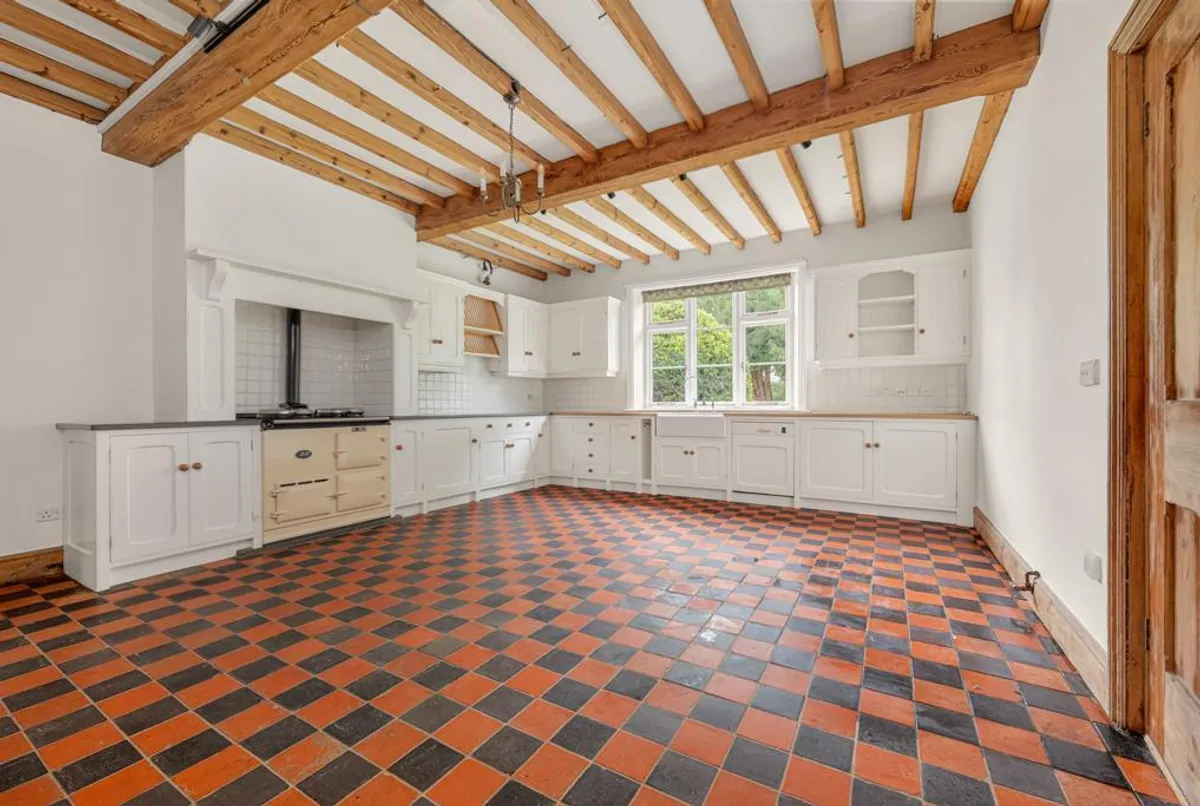
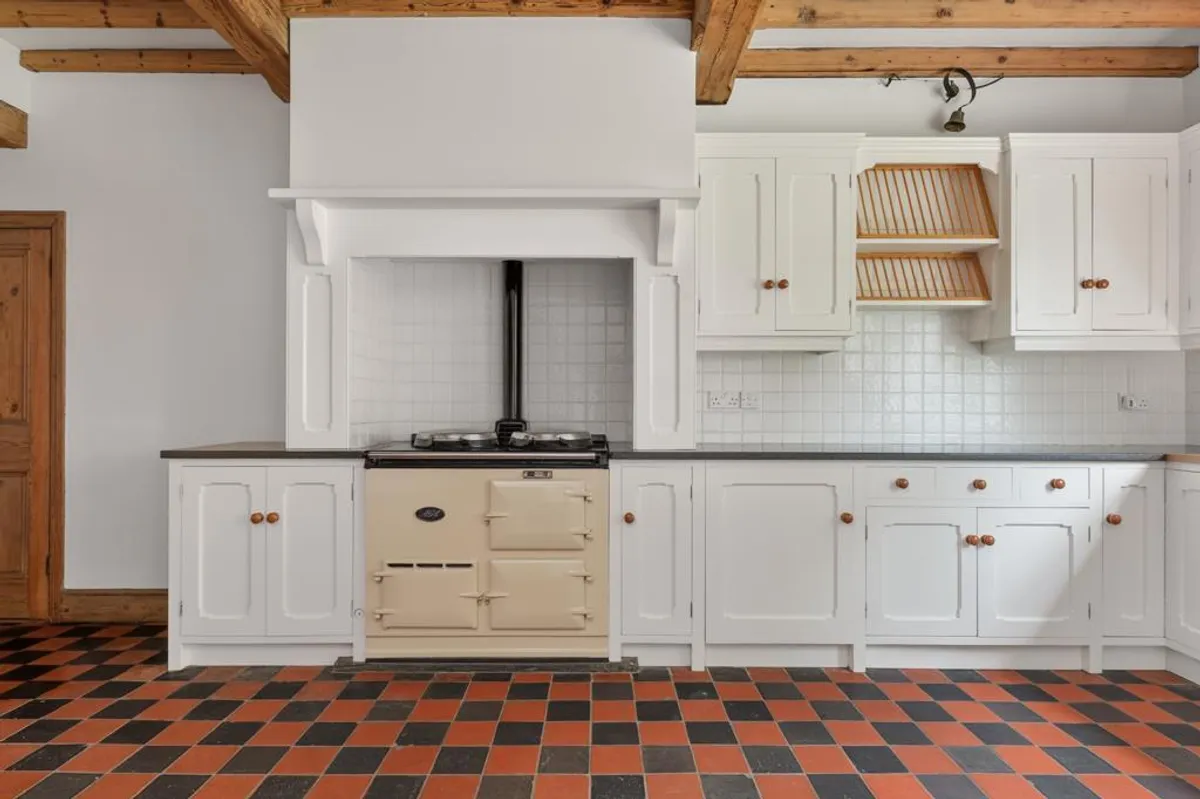
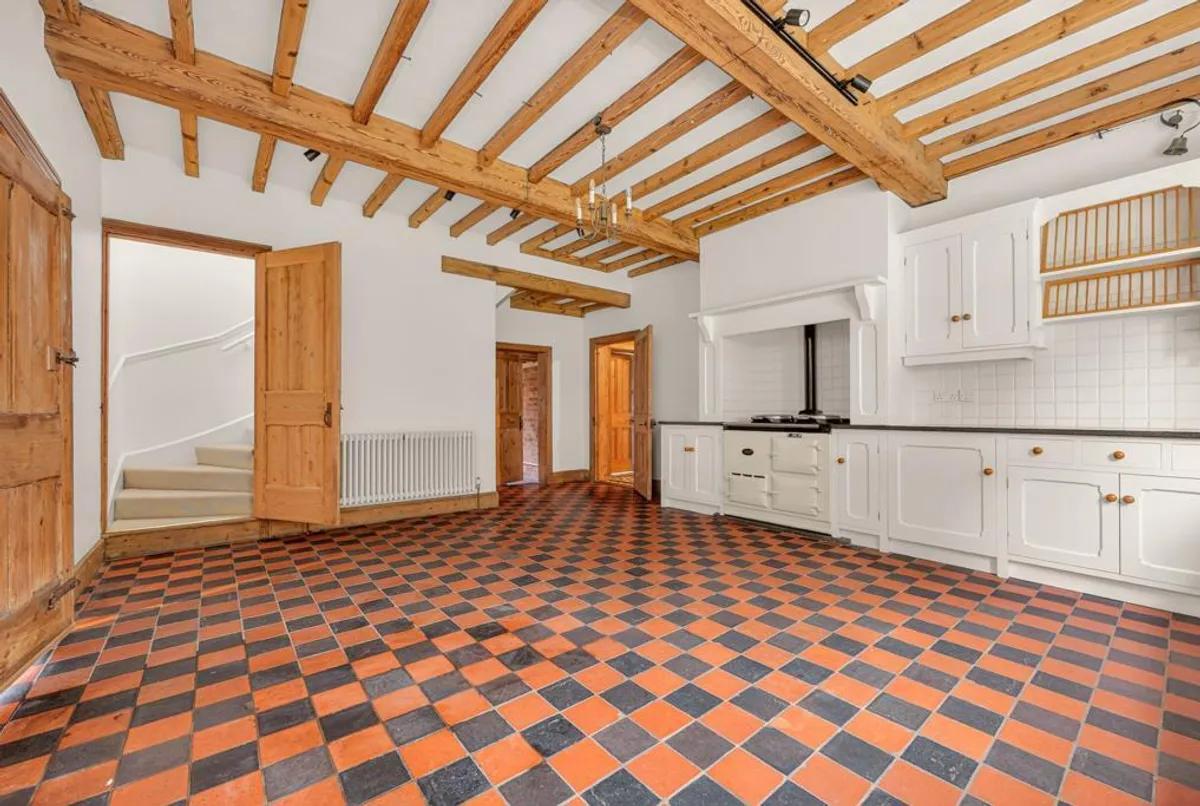
DINING KITCHEN : A solid wood painted shaker kitchen comprising a range of eye and base level units, granite and oak worktops, double butler sink, oil fired AGA, radiator, original quarry flooring, doorway with stairwell to first floor, beamed ceiling and door to cellar. Further door to large pantry with pine shelves and radiator.

CELLAR : a large cellar with light.

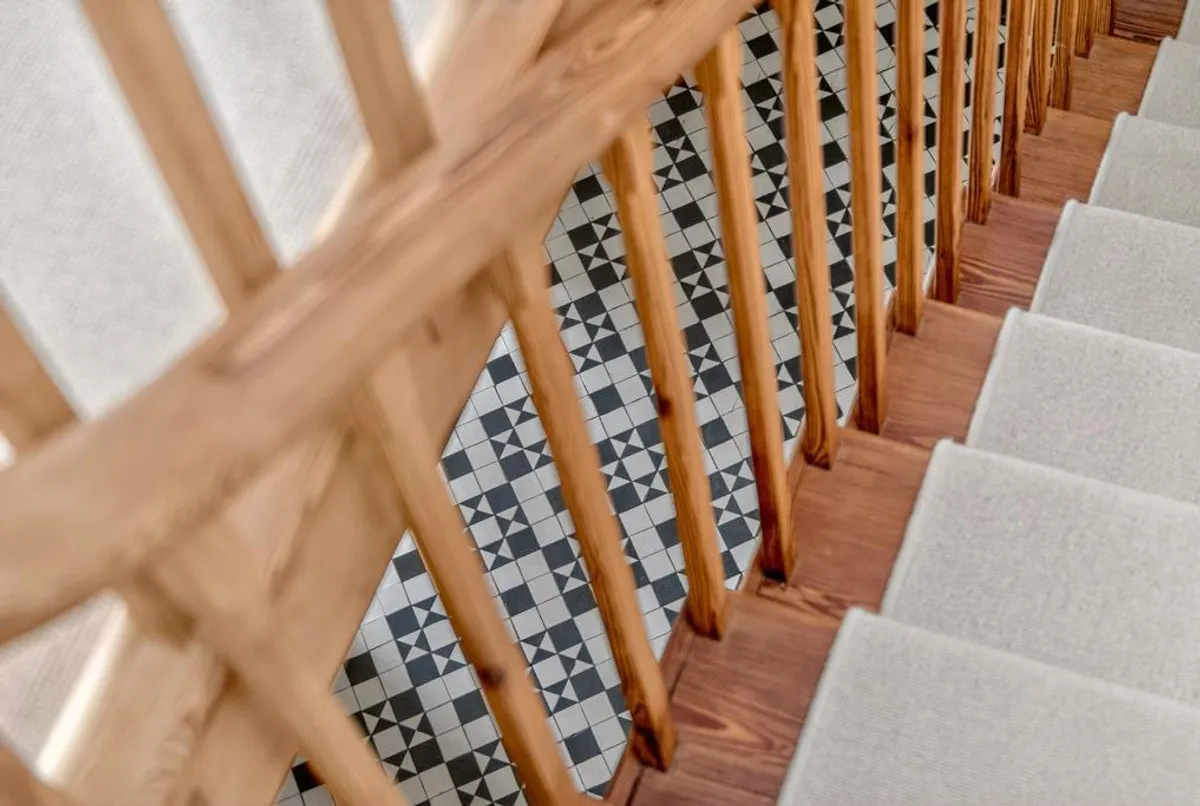
ENTRANCE HALLWAY : A porch with original hardwood door leading to entrance hallway with stairs to first floor landing, Minton tiled pattern flooring, radiator, beamed ceiling.

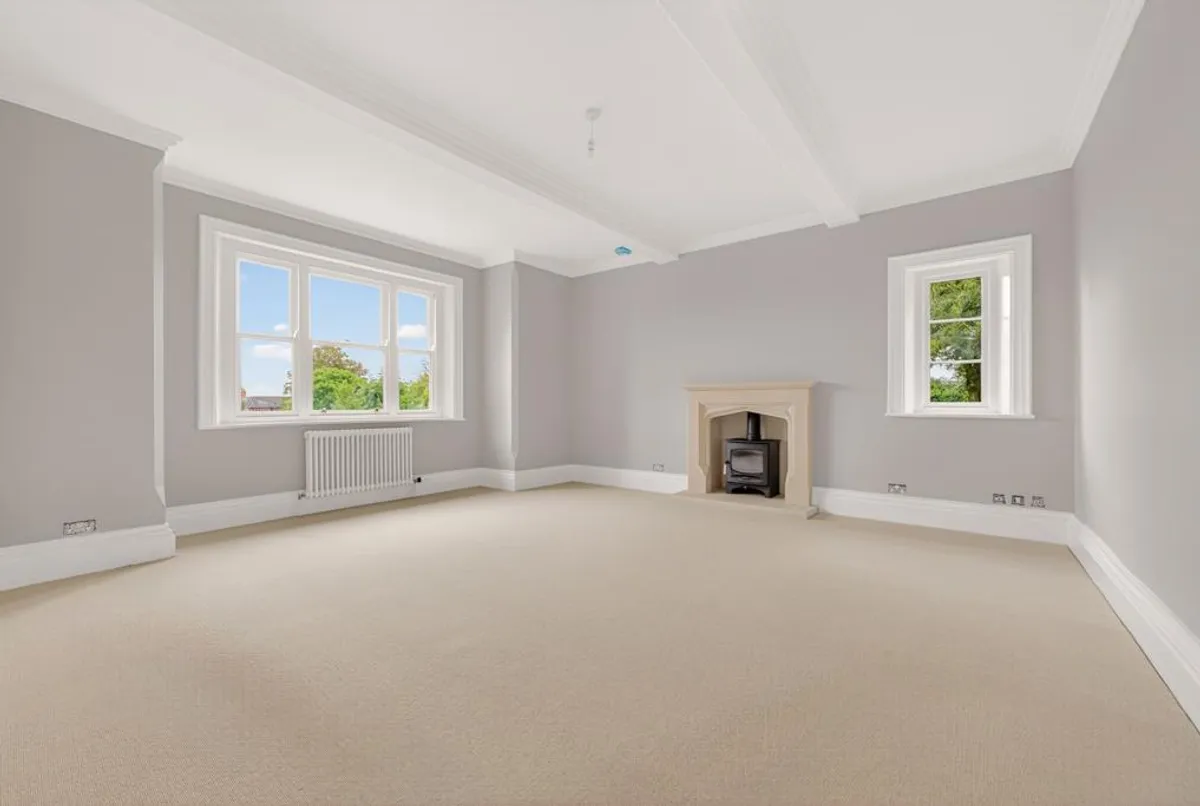
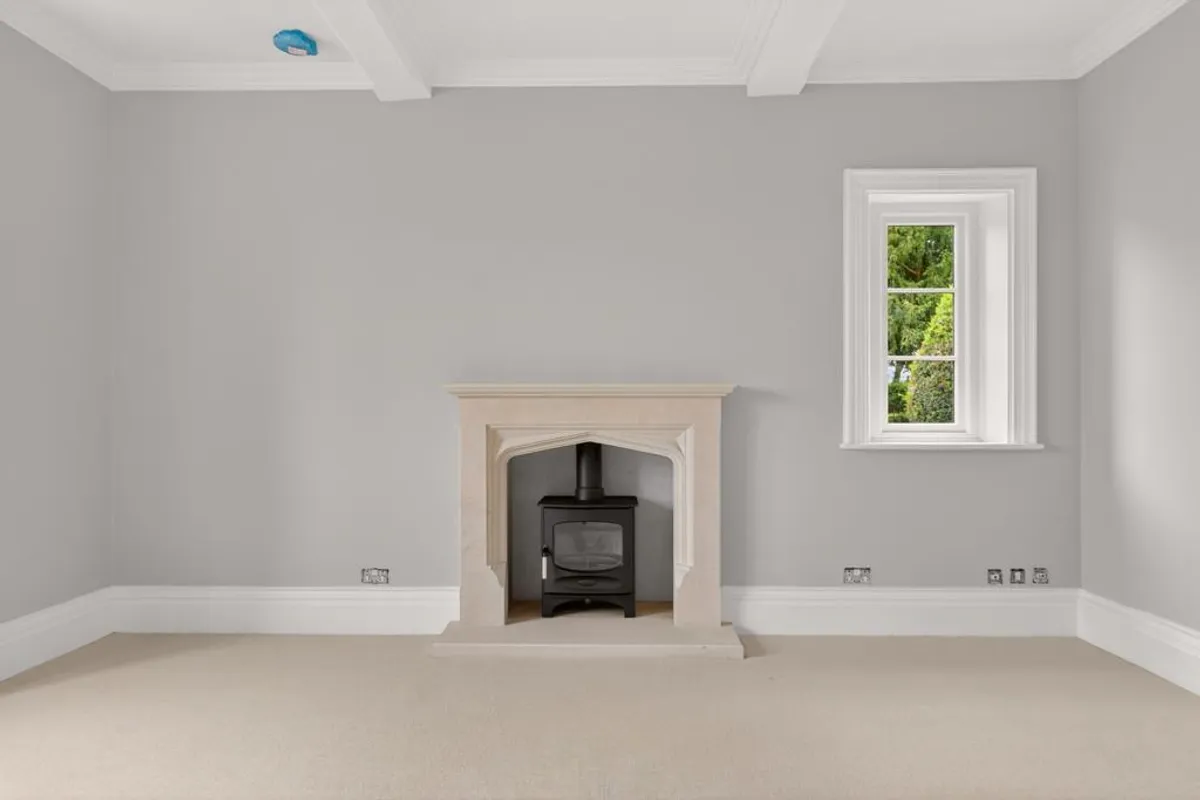
RECEPTION ONE : With views over fields, solid stone fire surround with wood burning stove only, two radiators.

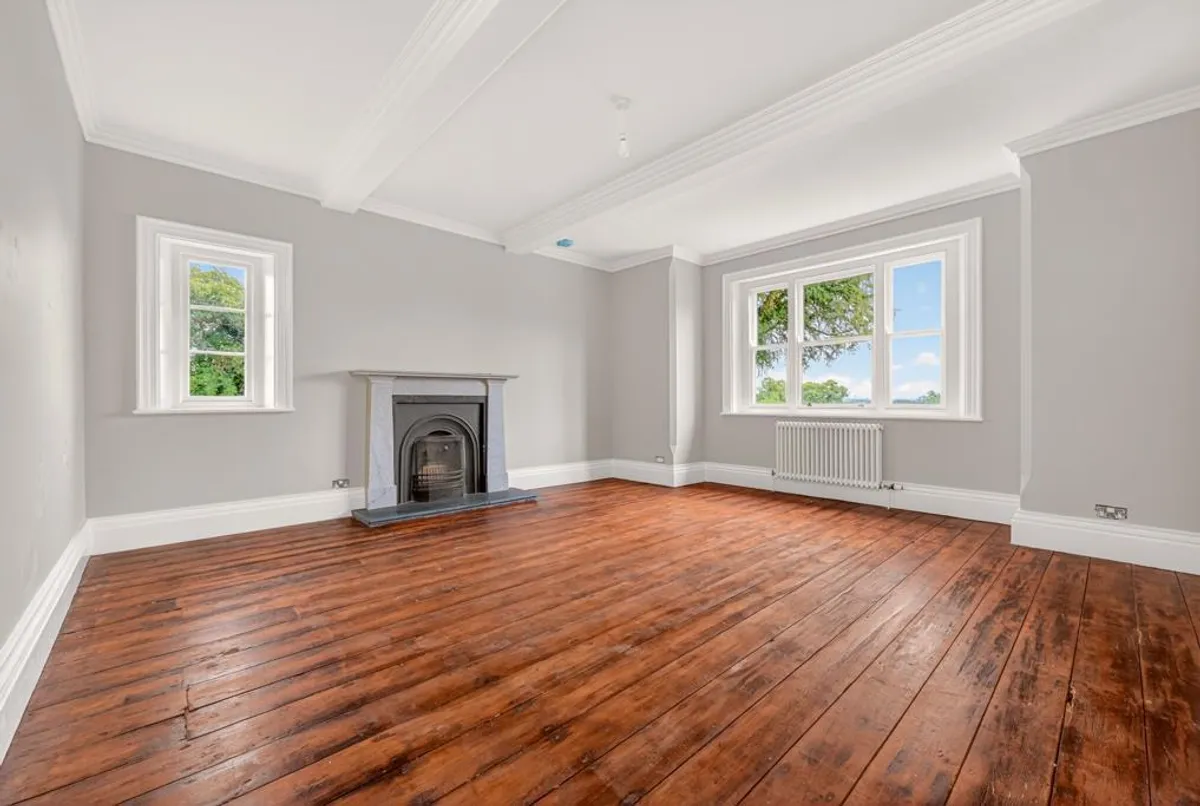
RECEPTION TWO : A well proportined room with two radiators, cast iron fire insert with granite surround and stripped floorboards.

WC : With low flush WC, sink, radiator and tiled flooring.

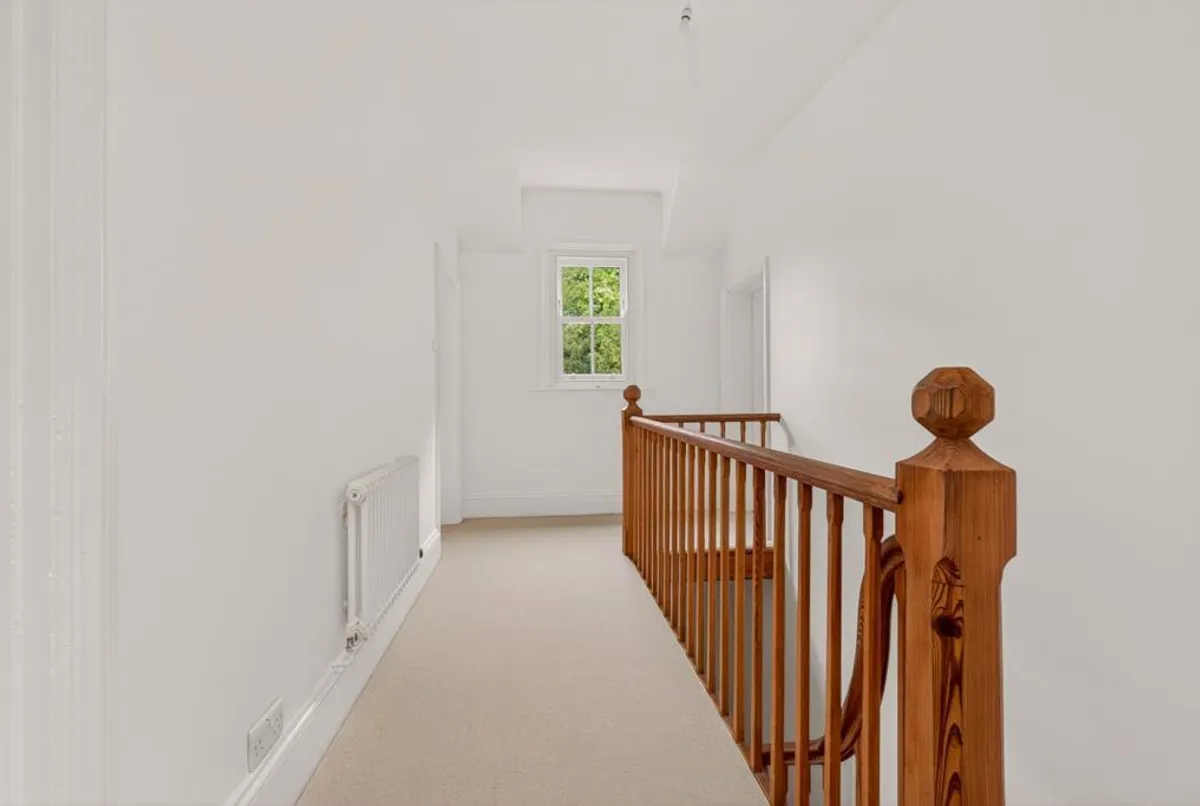
STAIRWELL AND LANDING : With original pine staircase and radiator.

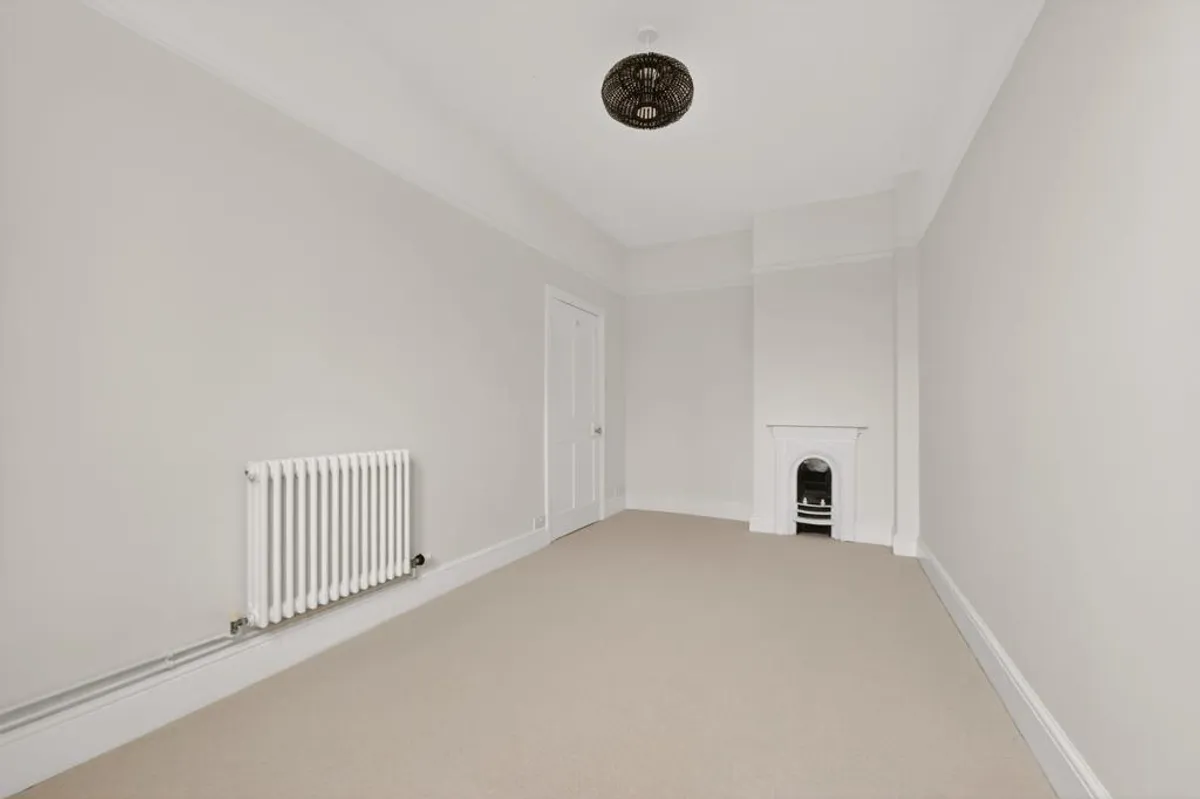
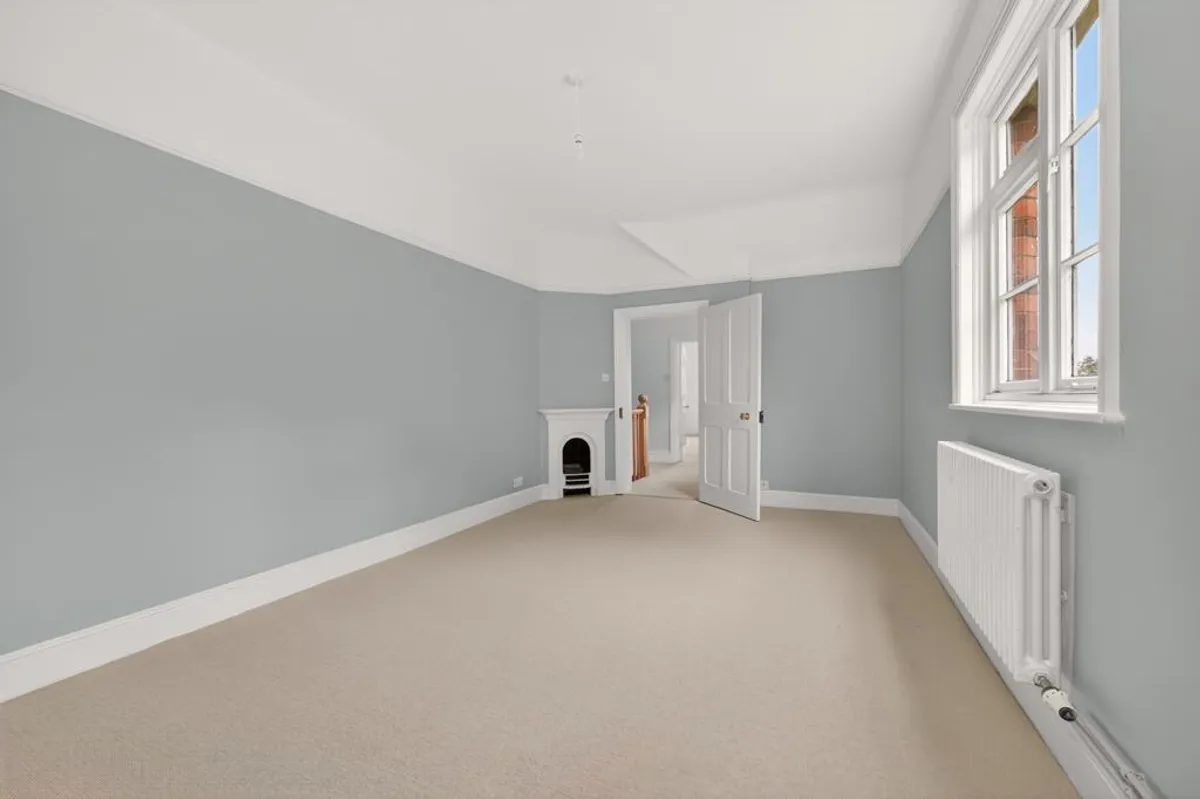
BEDROOM ONE : A double bedroom with ornamental fire and radiator.

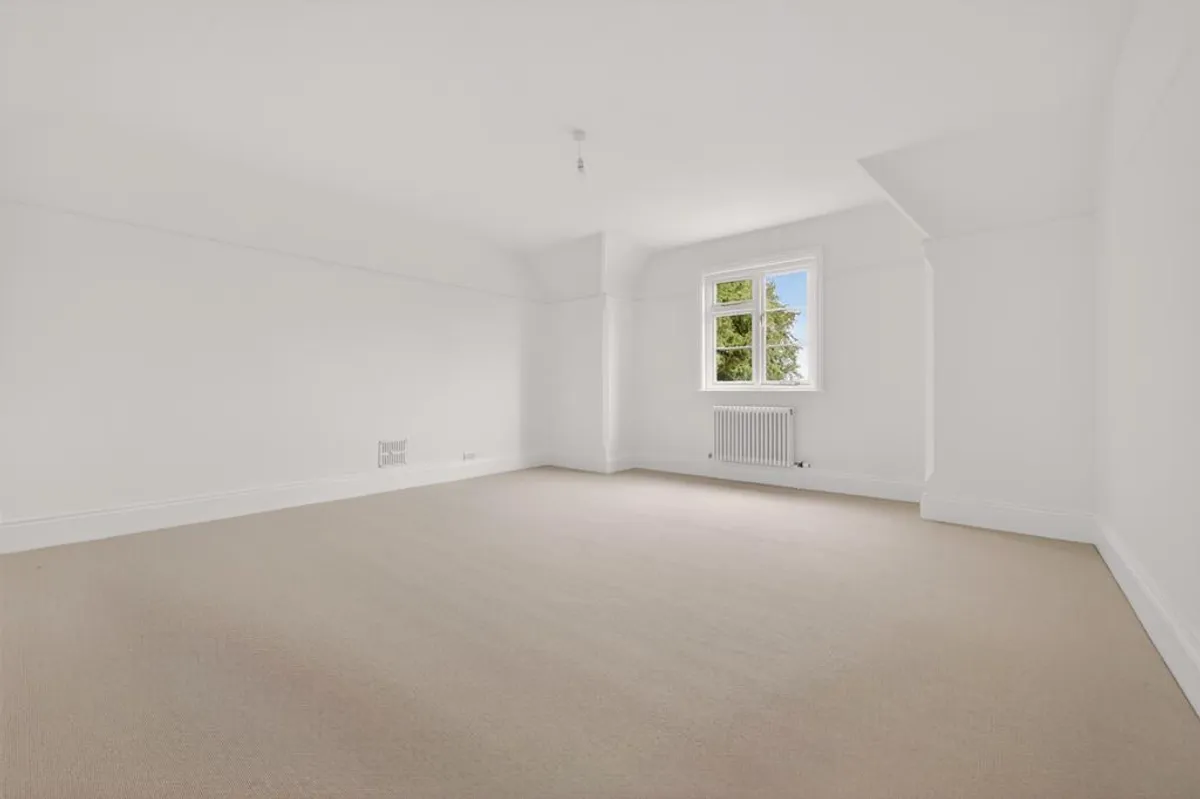
BEDROOM TWO : A double bedroom with radiator.

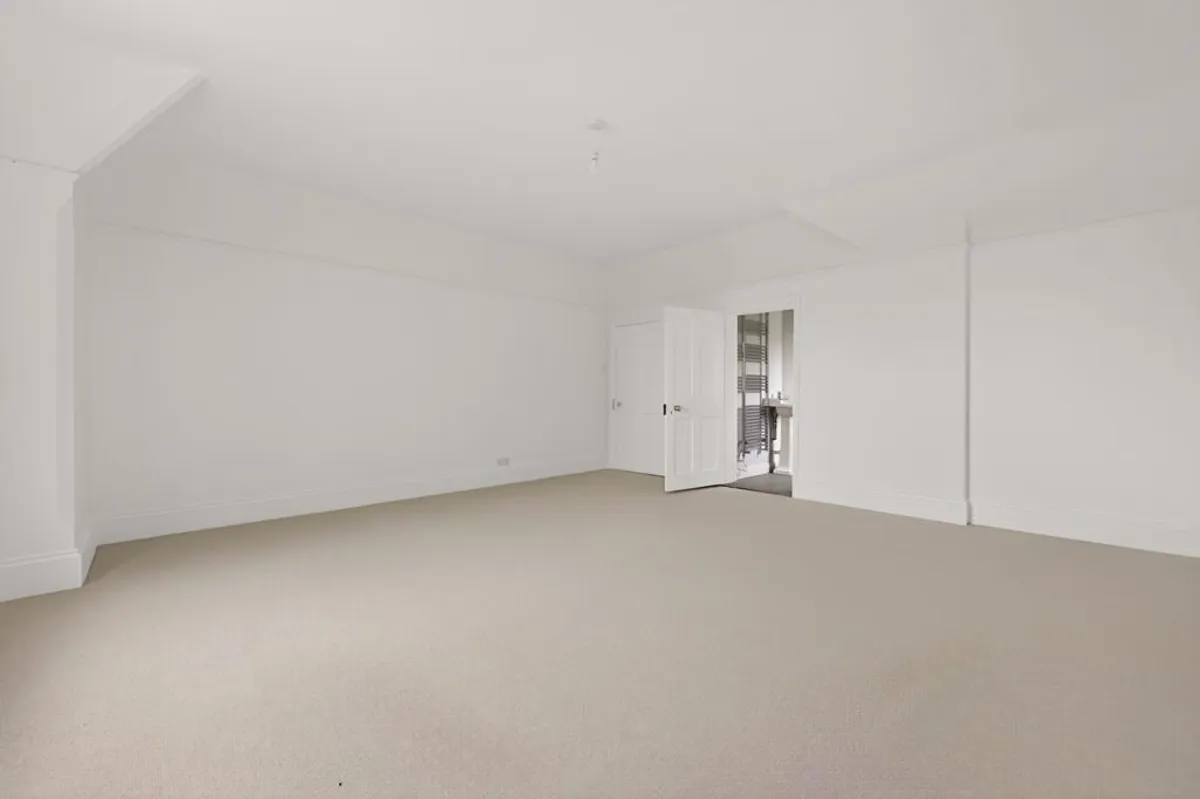
BEDROOM THREE : A double bedroom with radiator and door to ensuite.

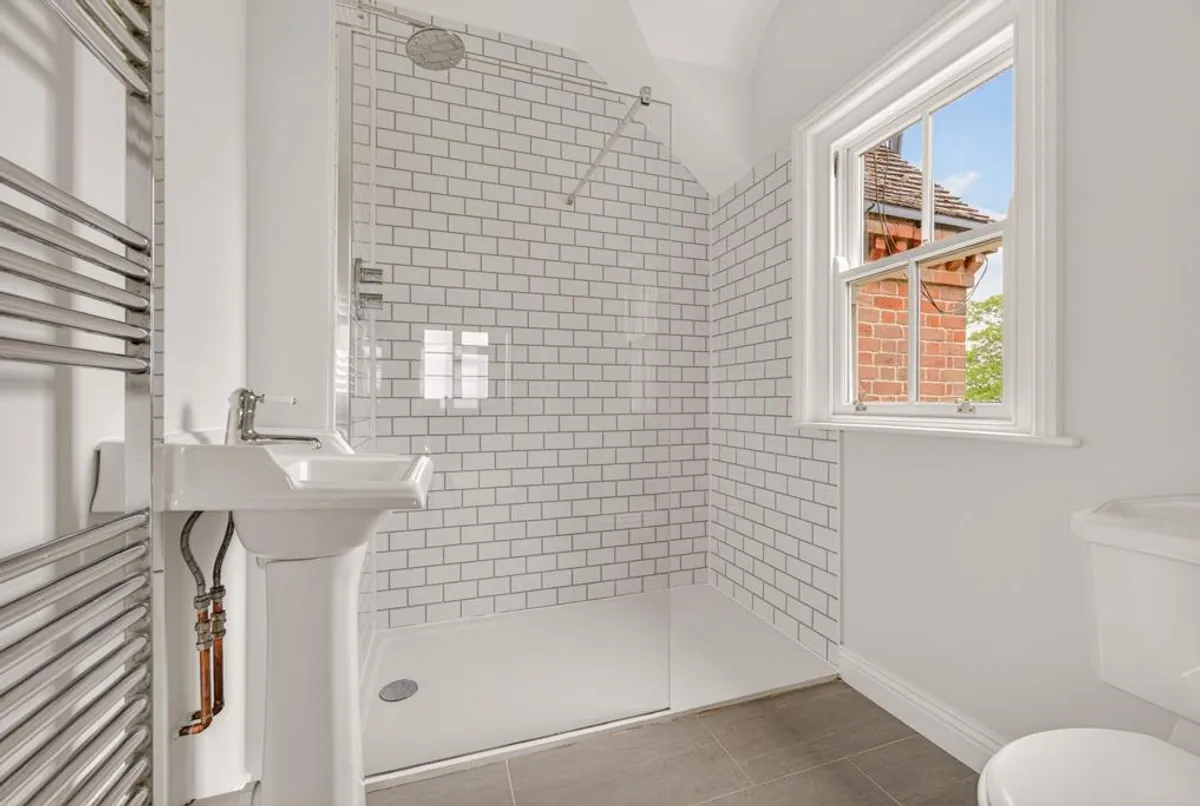
ENSUITE : With walk in shower, with mixer shower, low flush WC, sink, heated towel rail, tiled floors and splashbacks.

BEDROOM FOUR : A double bedroom with radiator and ornamental fire.

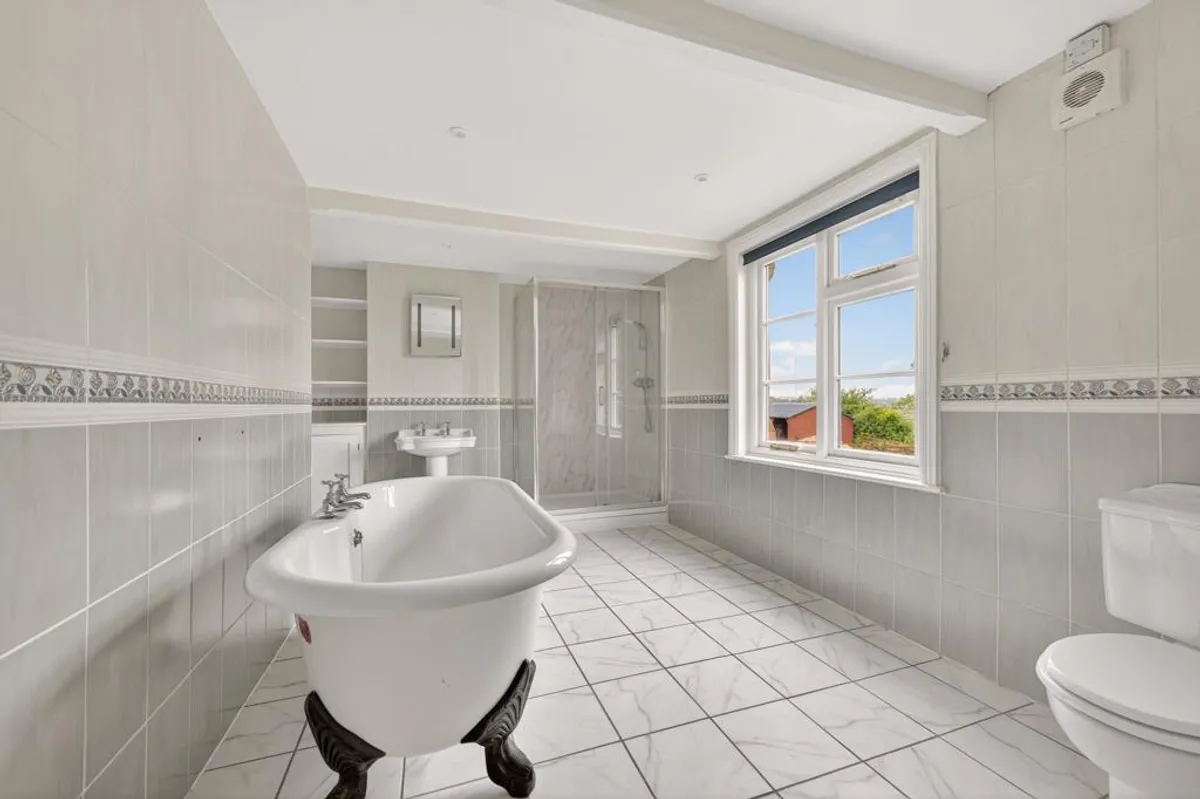
FAMILY BATHROOM : With four piece suite of freestanding claw foot bath, shower, sink, low flush WC, tiled flooring and storage cupboards and shelves and a radiator.

BEDROOM FIVE : A double bedoom located on the third floor with radiator.

OUTSIDE : Large gardens mainly laid to lawn with mature trees and shrubs. Private gravelled driveway and various brick stores, outhouses and a garage.

PADDOCK LAND AND STABLES : There is approx 2 brick built stables and tack room, Circa 4.01 acres of paddocks and stable shelter.

IMPORTANT TENANCY INFORMATION
The Property is UNFURNISHED to include carpets and some blinds/curtains only.

INTERNET : ADSL and Satellite broadband only.

Council Tax : Melton Borough Council : Band G.

Deposit : £4,038

Term : A Common Law Tenancy is offered if the property is to be let with the 4.01 acres of land, should the house be taken by itself this will be under an Assured Periodic tenancy.

Services : Mains electricity, water, private drainage via sceptic tank. Oil fired heating (any remaining oil must be purchased by the tenant prior to the tenancy starting).

VIEWINGS : Strictly by appointment with the agent or estate.

EPC : E rating.

Holding Deposit : Equivalent of one weeks rent inc VAT.

Relevant letting fees and tenant protection information.

As well as paying the rent, you may also be required to make the following permitted payments.
Permitted payments
Before the tenancy starts (payable to Shouler & Son Surveyors the Agent )
Holding Deposit: 1 weeks rent
Deposit: A sum equivalent to 5 weeks rent

During the tenancy (payable to the Agent)
Payment of up to £50.00 if you want to change the tenancy agreement
Payment of interest for the late payment of rent at a rate of 3% above the Lloyds Bank Base Interest Rate
Payment of £50.00 for the reasonably incurred costs for the loss of keys/security devices
Payment of any unpaid rent or other reasonable costs associated with your early termination of the tenancy (two months rent if looking to vacate within the fixed term)

During the tenancy (payable to the provider) if permitted and applicable
Utilities gas, electricity, water
Communications telephone and broadband
Installation of cable/satellite
Subscription to cable/satellite supplier
Television licence
Council Tax
Other permitted payments
Any other permitted payments, not included above, under the relevant legislation including contractual damages.

Tenant protection
Member of The Property Ombudsman, which is a redress scheme. You can find out more details on the agent s website or by contacting the agent directly. Deposits are held in an insured scheme via the tenancy deposit scheme.

LOCATION
To locate the property proceed out of Melton on Saxby Road on the B676. Take the turning left into Waltham Road and then enter the village of Freeby.
Once in the village proceed straight and the property can be found on your left hand side situated behind mature yew and fir trees.

DISCLAIMER
TENANT FEES
Upfront Applicant and Referencing Fees - Nil.
Under the Tenant Fees Act 2019 before the tenancy starts the following are payable: -
Deposit: 5 weeks rent (for annual rents up to £50,000).
Initial monthly rent

During the tenancy the tenant(s) are responsible for the rent, all utilities, telephone and internet connections and their relevant subscriptions, television licence and Council Tax.

Under the new legislation, permitted payments will also include, but are not limited to, damage as outlined in the Tenancy Agreement, reasonable costs incurred due to loss of keys and security devices, reasonable costs incurred by breach of tenancy by the tenant(s), reasonable costs incurred by the landlord due to early termination of the tenancy as determined by the Tenant Fees Act 2019.

Property Redress
REDRESS: Shouler & Son are a member of UK ALA (The UK Association of Letting Agents) which includes an independent redress scheme and client money protection. For more information about UK ALA please see the following link: https://www.ukala.org.uk/
Client Money Protection
We have client money protection. The name of our scheme is: UKALA (UK Association of Letting Agents).

We produce property particulars in good faith and believe them to be correct. We generally rely on what we are told without obtaining proof. You should verify for yourself such information before entering into a contract to take this property. Neither Shouler & Son nor their clients guarantee accuracy of the particulars, and they are not intended to form any part of a contract. No person in the employment of Shouler & Son has authority to give any representation or warranty in respect of this property.
download brochure

Floorplan

Map

Train stations

Train station Melton Mowbray  (3.2 miles)

EPC

EPC chart

Need a Valuation?

Need a Valuation?

Our team of experts will get the best price for your property.

Book a valuation Find out how much
your property is worth

Can't find what you're looking for?

We're here to help! Contact us today and let our expert team assist you in finding exactly what you need.

Contact Us

Can't find what you're looking for?
× Share this page:

Tenant Info for Highfields Farmhouse, Waltham Road, Freeby, Melton Mowbray