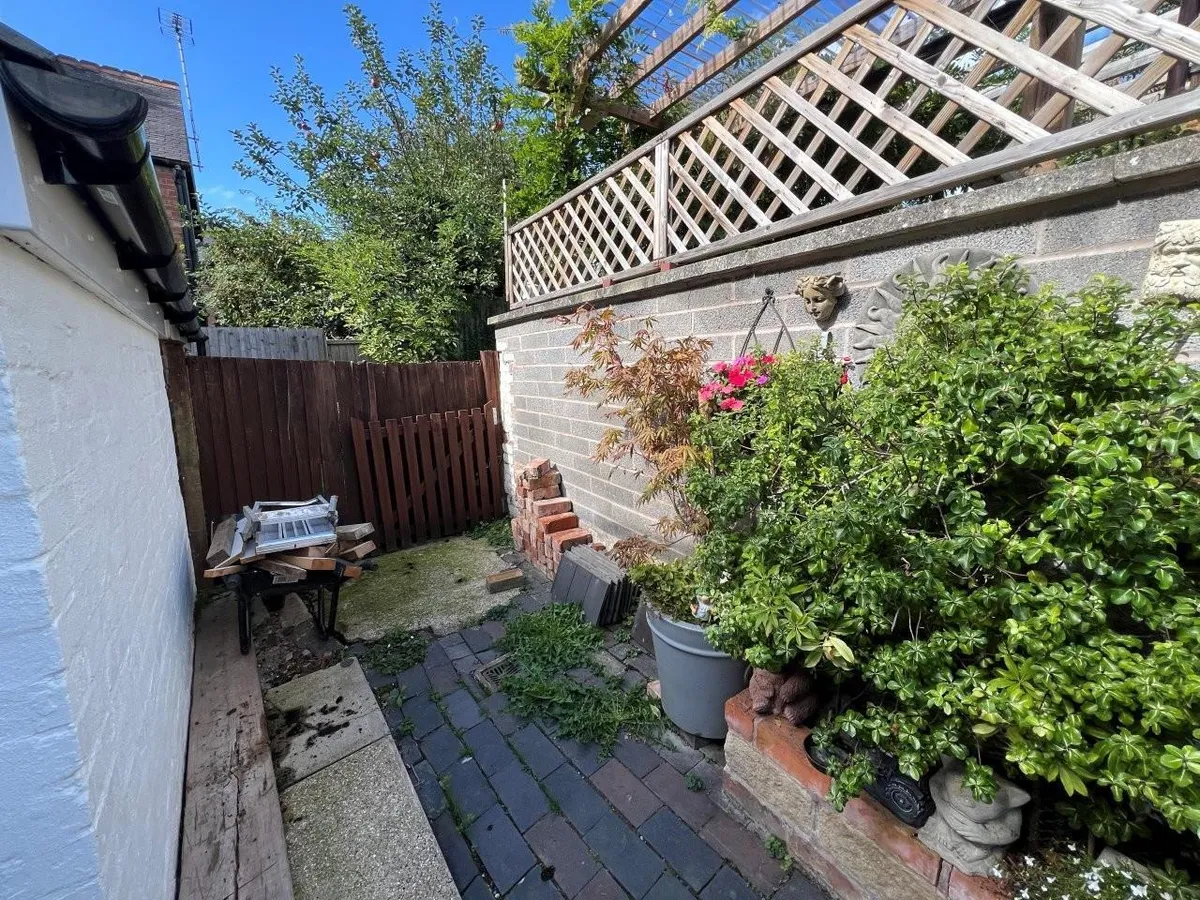
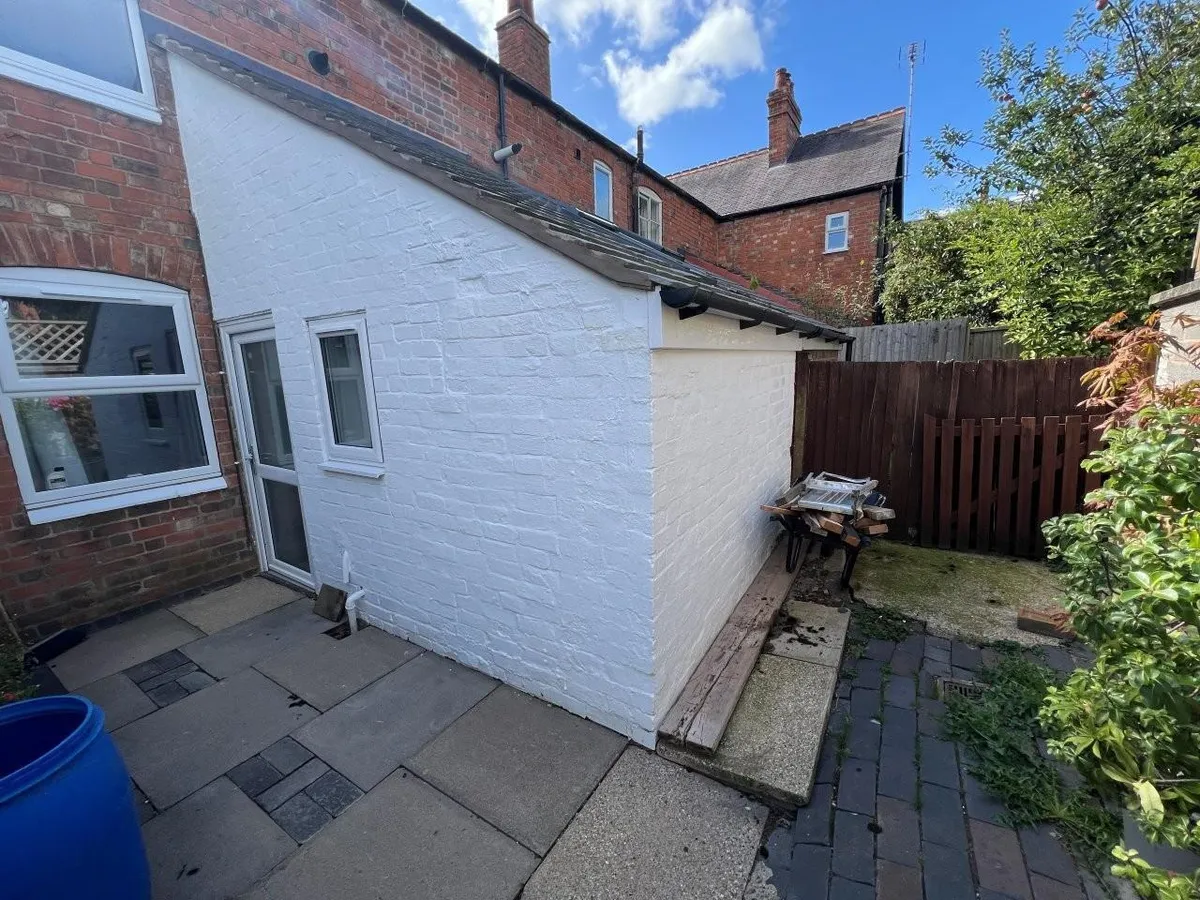
SMALL COURTYARD TO REAR (OPEN AND SHARED WITH NEIGHBOUR)
NEW KITCHEN, BATHROOM & BOILER
uPVC GLAZING and GAS FIRED HEATING
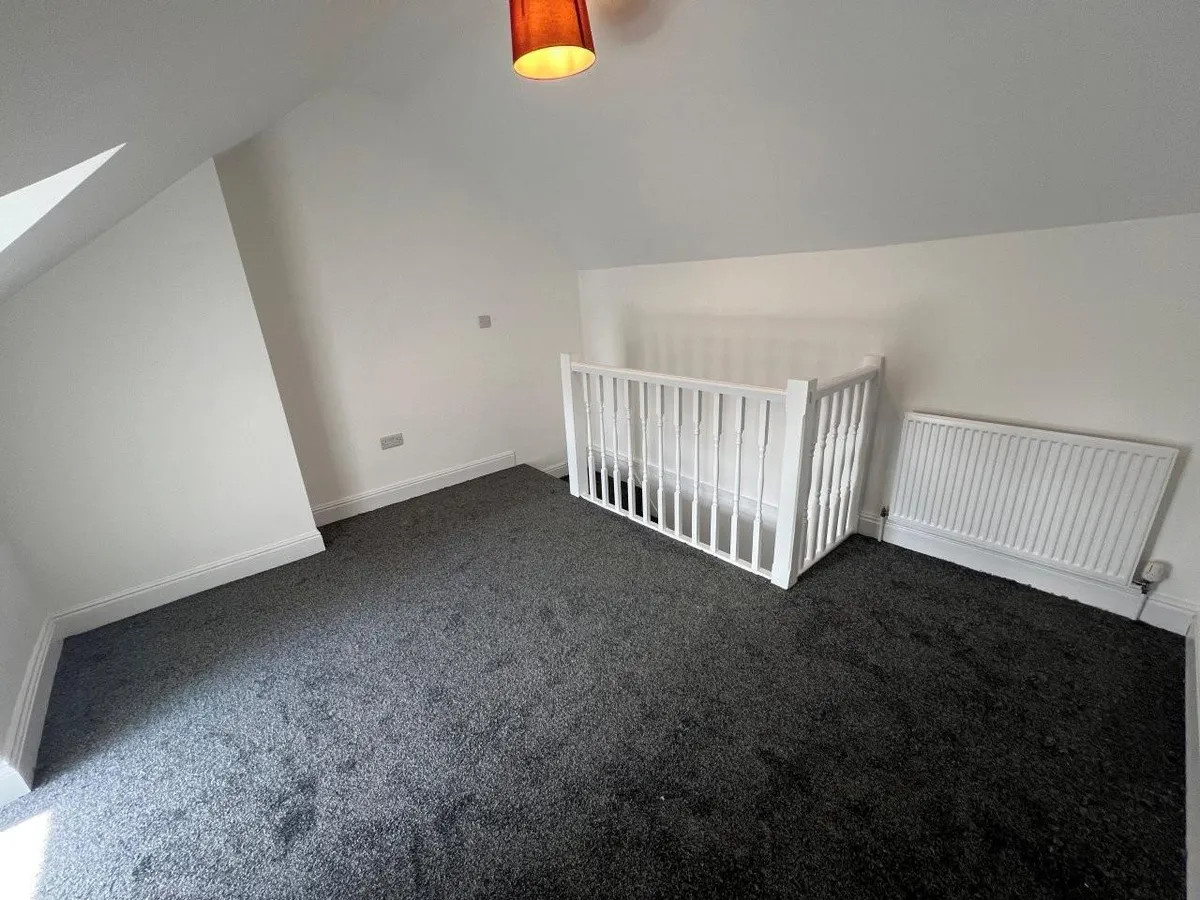
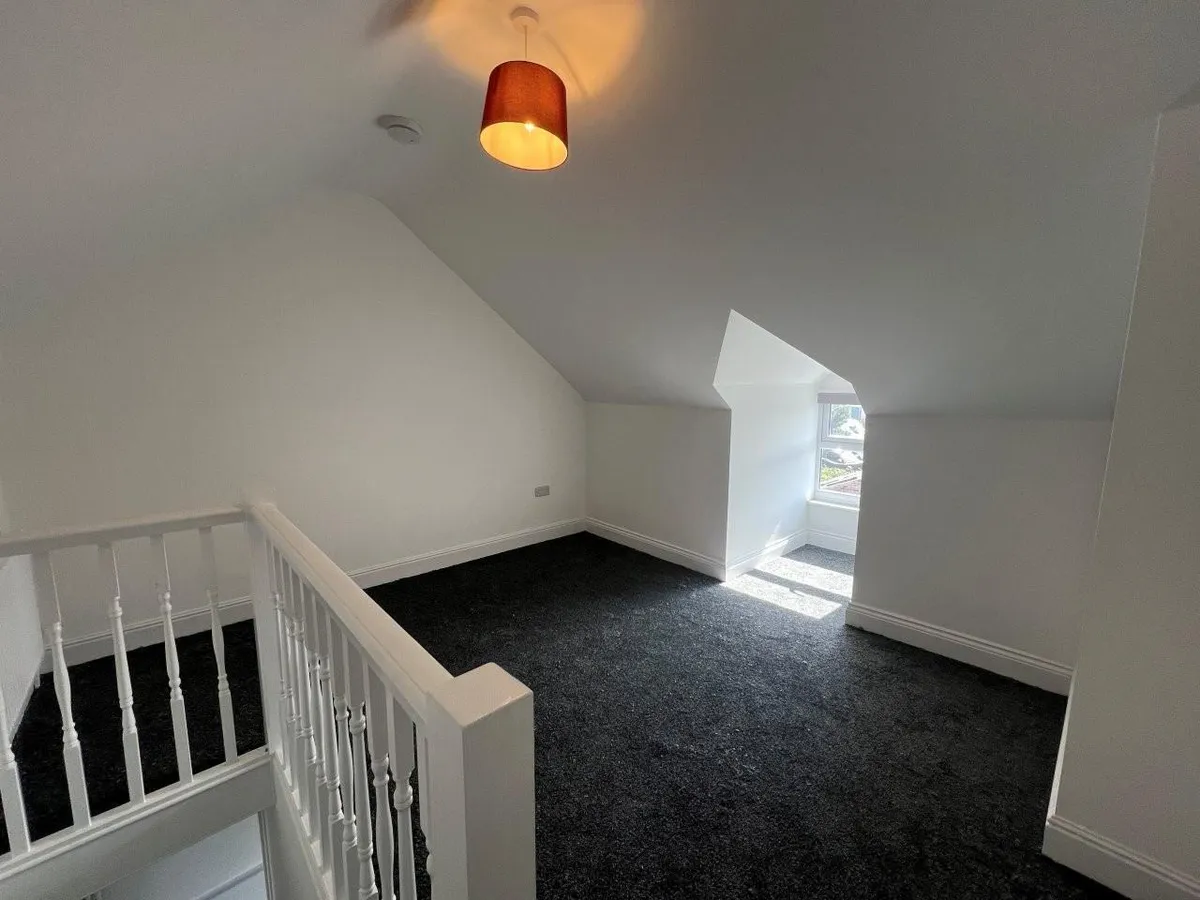
NEW FLOOR COVERINGS
REDECORATED THROUGHOUT
NO DEDICATED PARKING
AVAILABLE NOW
Council Tax
A fee submitted to your local authority to cover expenses related to local amenities such as schools, libraries, and waste management. The payment amount is determined based on the property's value. Read our glossary page
:
A
Available Date
Refers to the date on which a property or rental unit becomes available for occupancy. Read our glossary page
01/10/2026
Furnishing Status
The furnishing status refers to whether a property is rented out fully furnished, partially furnished, or unfurnished. Read our glossary page
unfurnished
Deposit
The deposit for a lettings property is a monetary amount paid by the tenant to the landlord or letting agent as a form of security. Read our glossary page
£980.00
Size
The size of a property or land refers to its physical extent or area. Read our glossary page
840 sqft
Use Class
A commercial use class refers to a classification system that categorises buildings based on their intended commercial purposes, such as offices, retail spaces, or industrial facilities. Read our glossary page
ASK AGENT
Material information
Expand
Utilities
Electric:
Ask Agent
Water:
Ask Agent
Heating:
Ask Agent
Broadband:
Ask Agent
Sewerage:
Ask Agent
Rights and Restrictions
Private rights of way:
Ask Agent
Public rights of way:
Ask Agent
Listed property:
Ask Agent
Restrictions:
Ask Agent
Risks
Flooded in last 5 years:
Ask agent
Flood defences:
Ask agent
Source of flood:
Ask agent
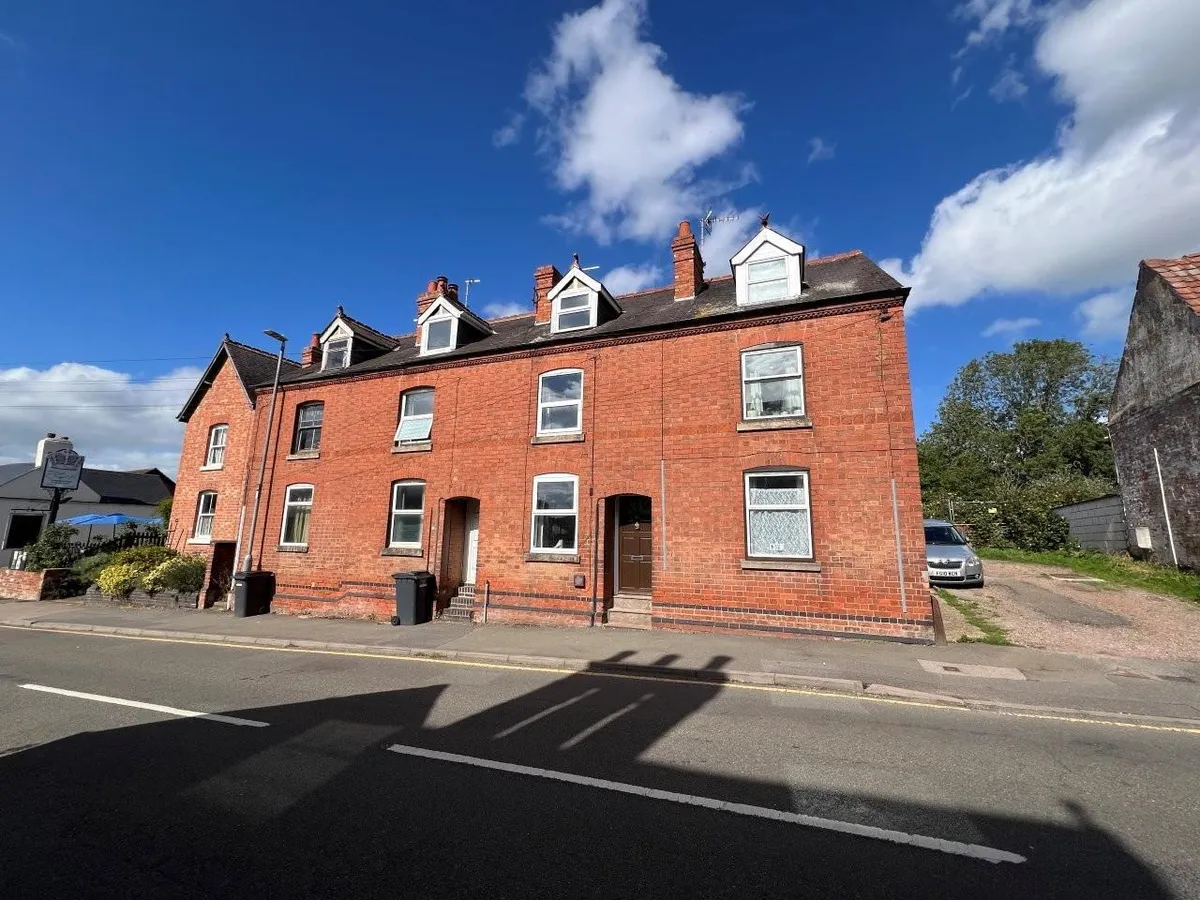
A well presented and fully refurbished three storey two bedroom traditional victorian mid terrace period property located in the popular village of Asfordby.
The property has recently undergone a scheme of refurbishment to include a a new kitchen, new bathroom, new gas boiler, new rear door, redecoration throughout and new floor coverings.
The terrace comprises of two reception rooms, kitchen, to the first floor there is a double bedroom and family bathroom and to the third floor another double bedroom. Outside there is a shared garden area (neighbours have right of way over back of yard). There is no dedicated parking but parking can be found on roads local to the property or the car park located around the corner on Bradgate Lane.
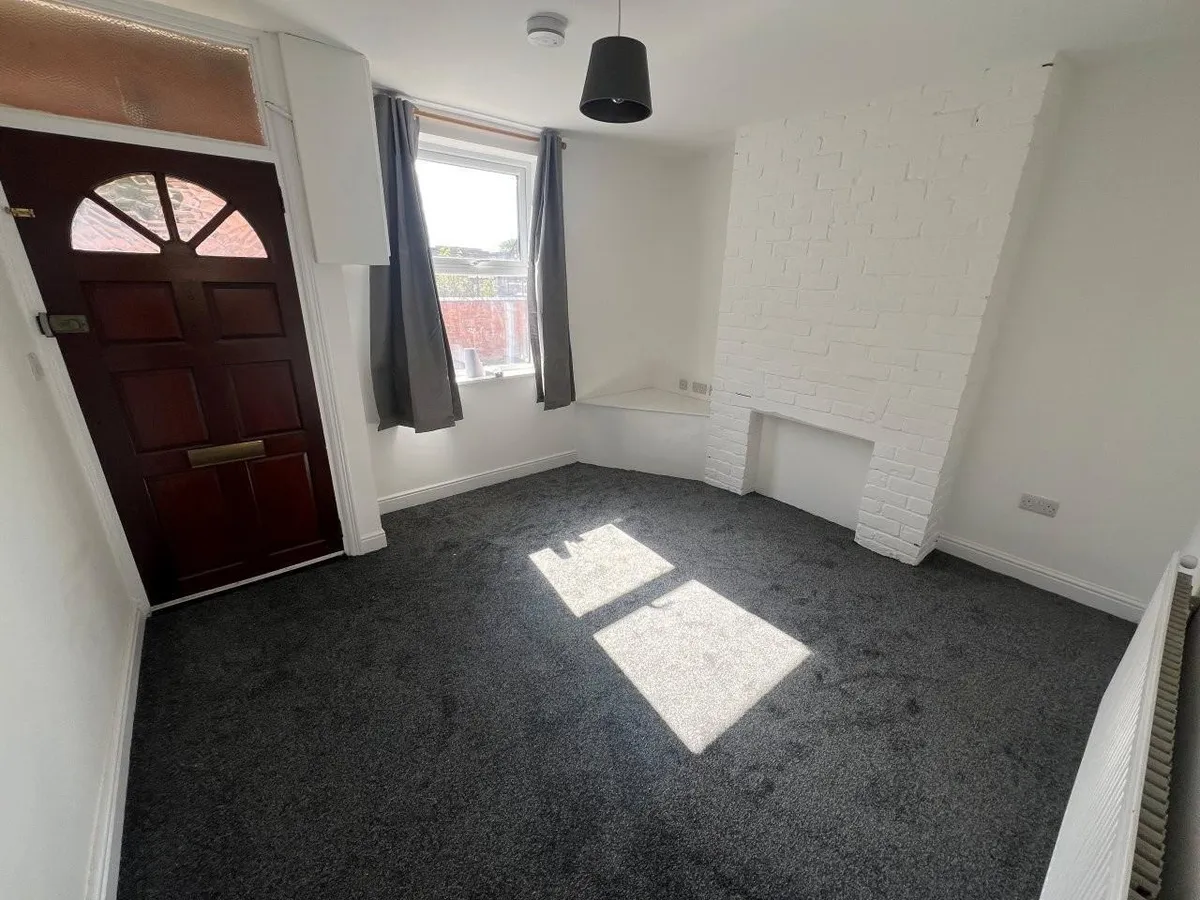
SUMMARY LOUNGE with entrance door to front, beamed ceiling, brick chimney breast, built-in corner unit and a radiator.
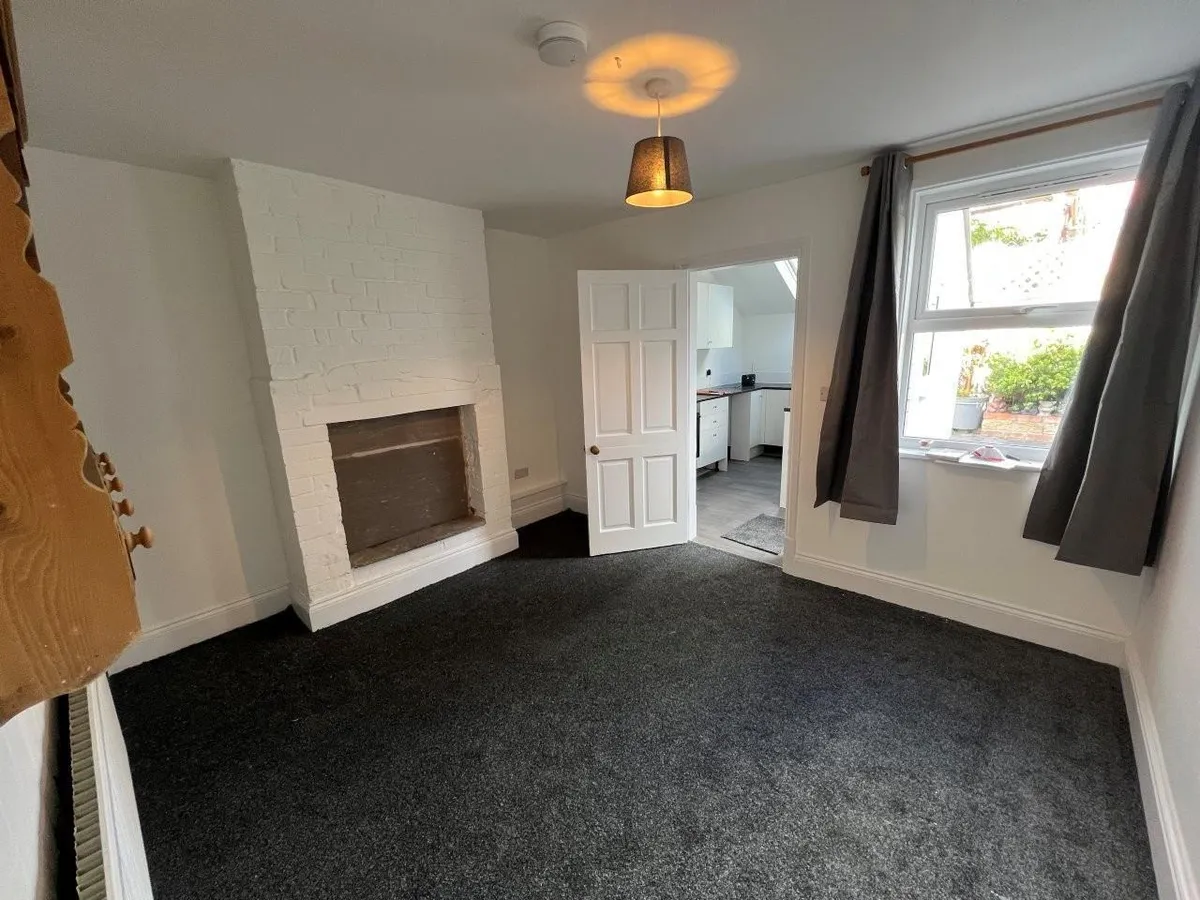
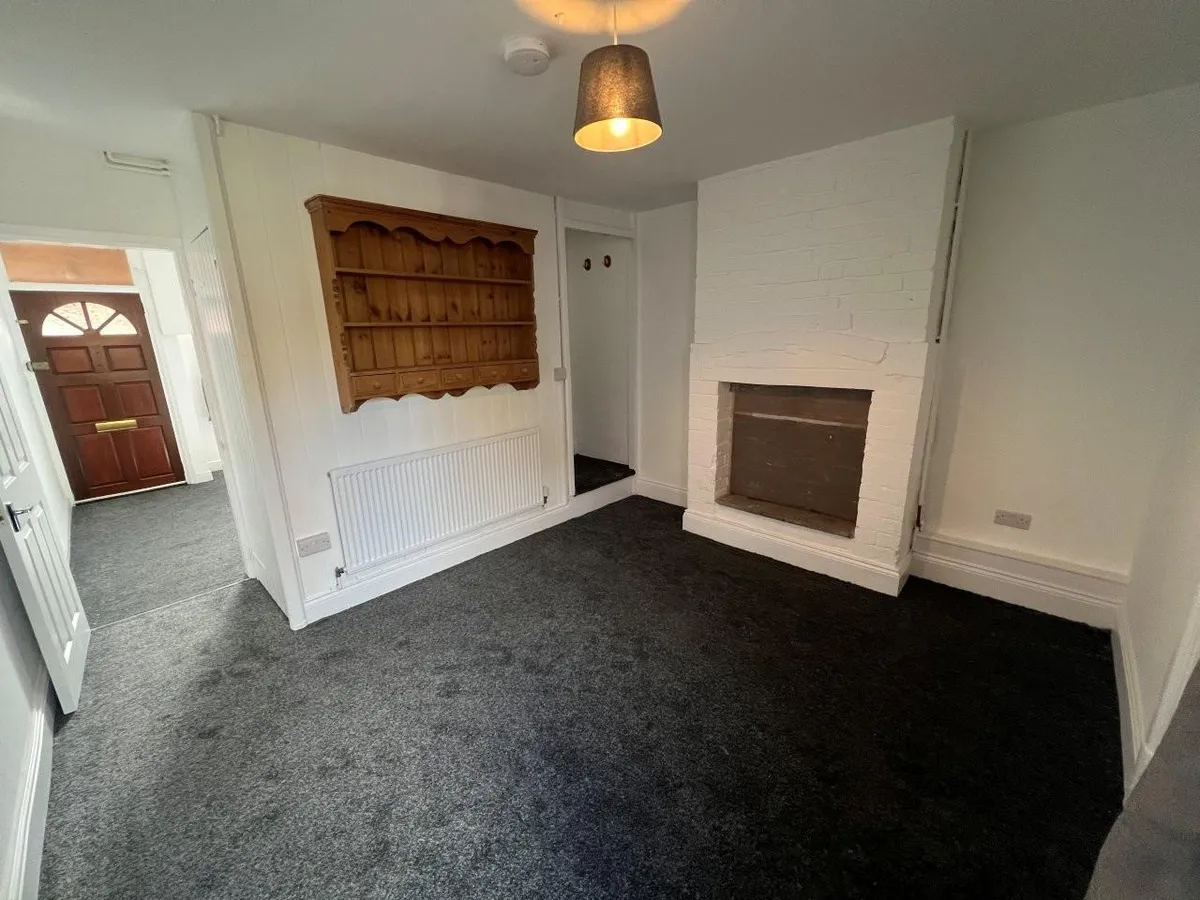
DINING ROOM (12'2" x 10'3" max) with under stairs cupboard, brick chimney breast (ornamental) and a radiator.
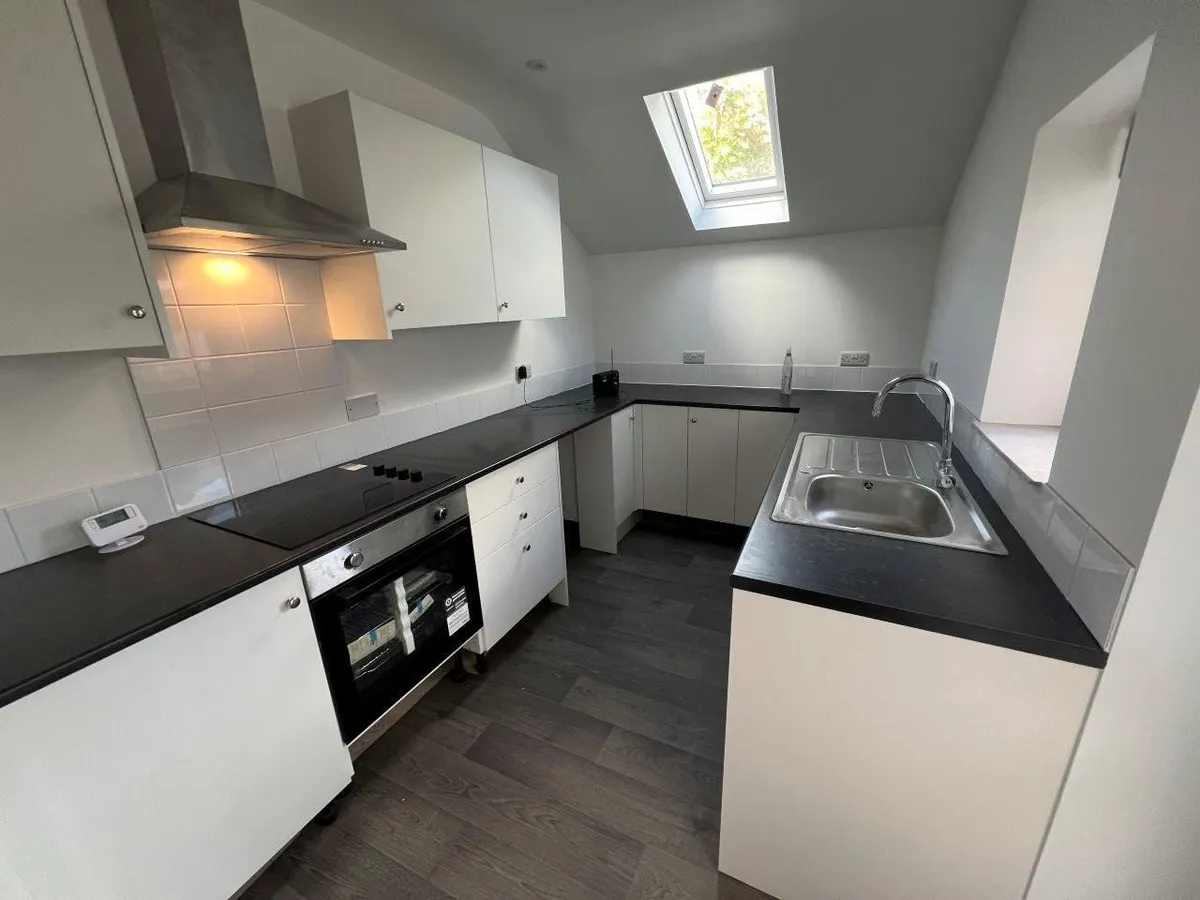
KITCHEN a newly fitted kitchen with a stainless steel sink and drainer unit, laminate work surfaces, range of contemporary wall and base units, integrated Lamona electric oven and hob, stainless steel extractor fan, space for washing machine and under counter fridge freezer, tiled splashback, vinyl flooring and door to yard.
STAIRCASE AND LANDING leading to:-
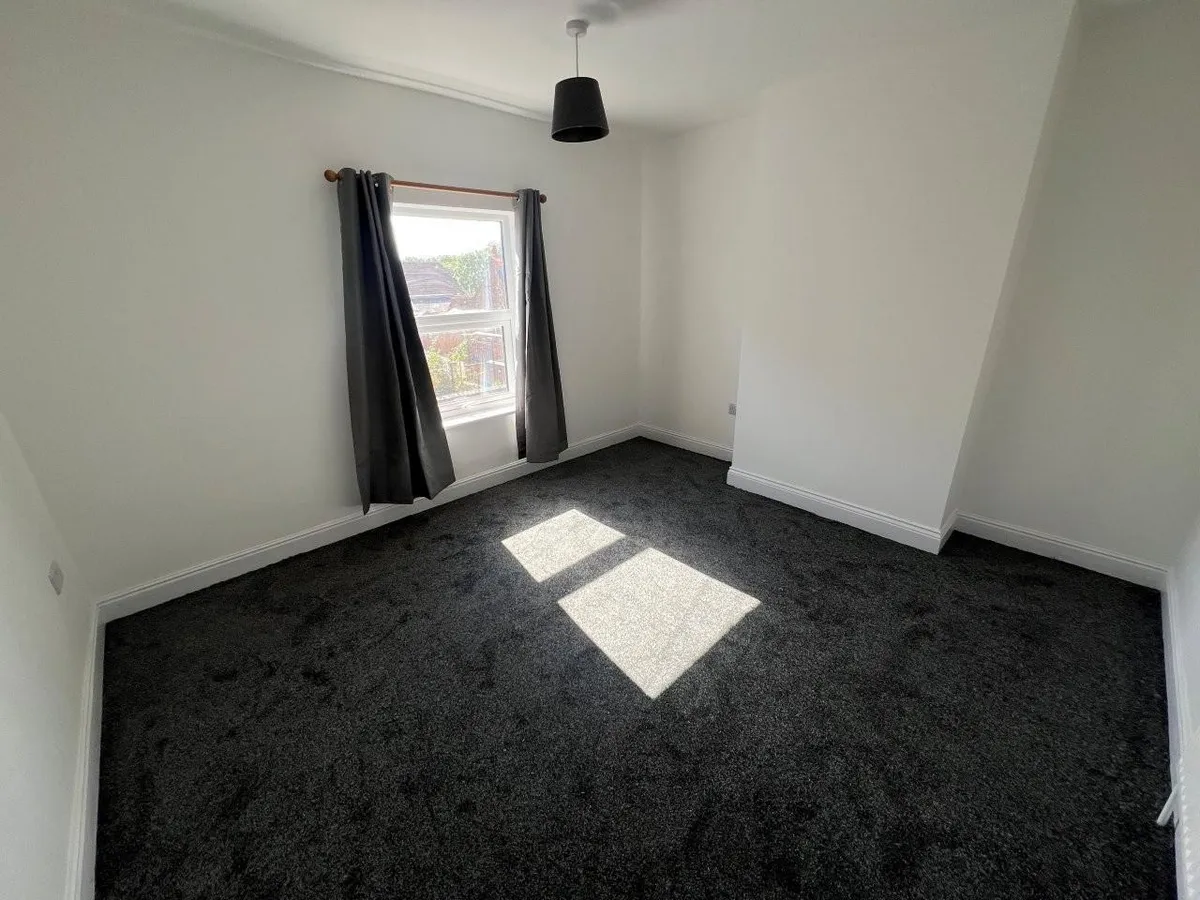
FRONT DOUBLE BEDROOM with radiator.
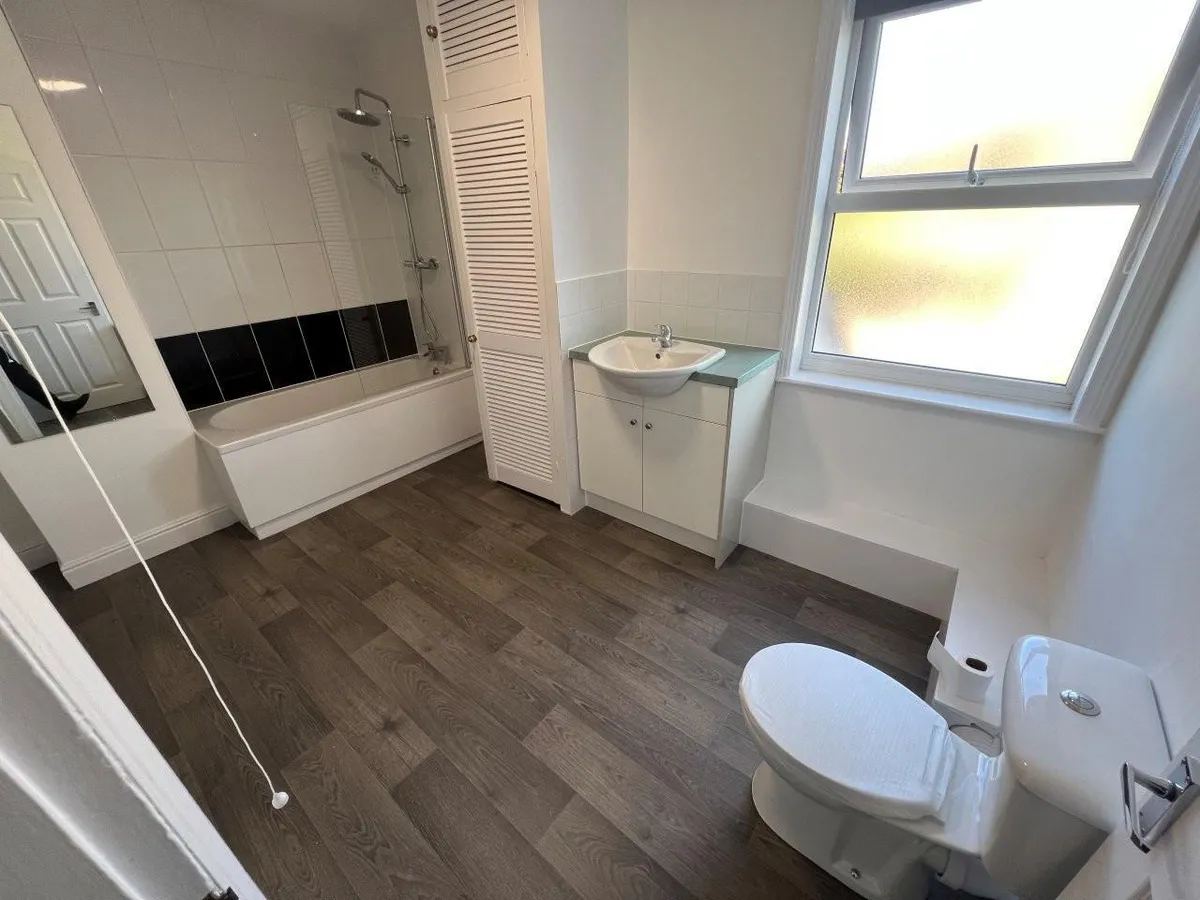
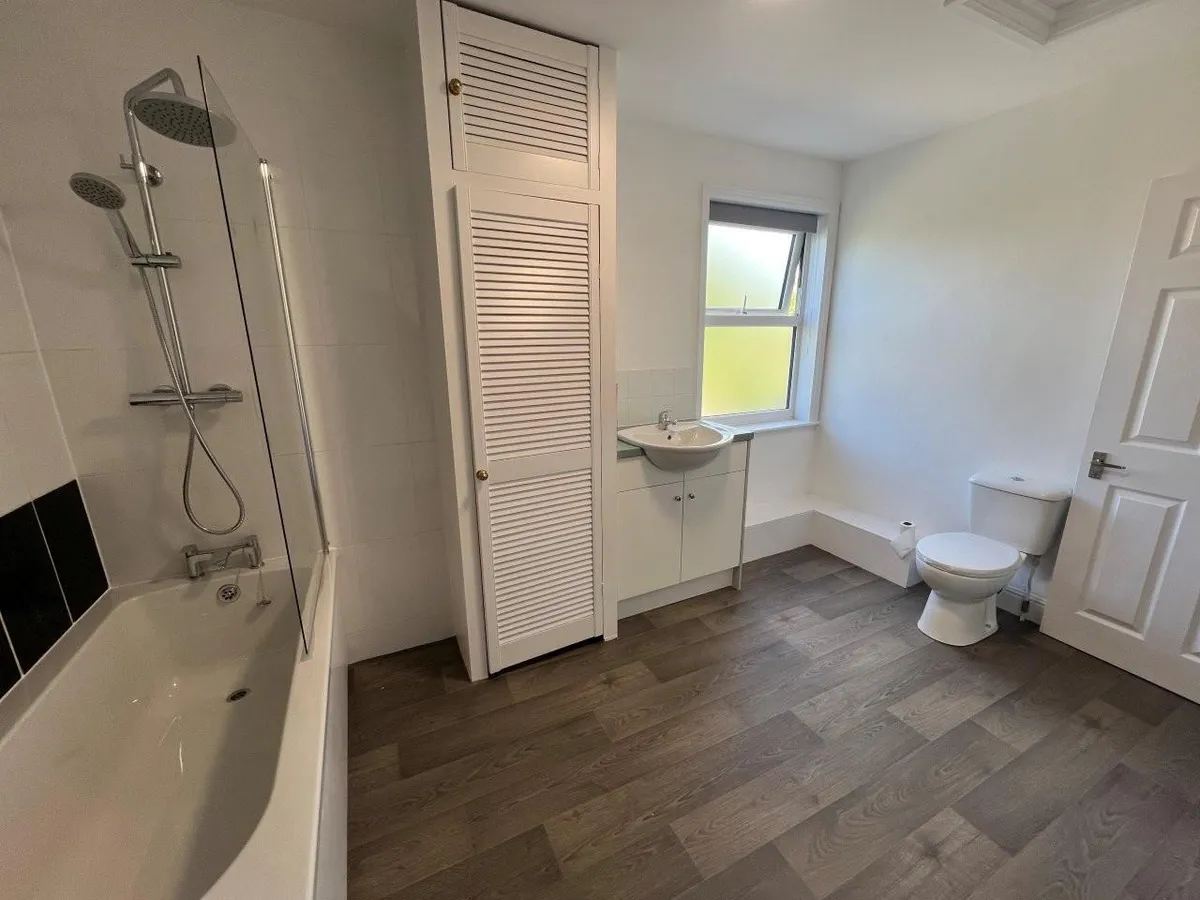
BATHROOM : A newly fitted suite comprising of low flush WC, sink in vanity unit, bath with screen and mixer shower over, radiator, cupboard, tiled splashbacks and wood effect vinyl flooring.
STAIRCASE AND LANDING leading to:-
THIRD FLOOR DOUBLE BEDROOM with a radiator.
OUTSIDE Use of shared yard (neighbours have right of way) and street parking (non dedicated).
DISCLAIMER TENANT FEES Upfront Applicant and Referencing Fees - Nil. Under the Tenant Fees Act 2019 before the tenancy starts the following are payable: - Deposit: 5 weeks rent (for annual rents up to £50,000). Initial monthly rent
During the tenancy the tenant(s) are responsible for the rent, all utilities, telephone and internet connections and their relevant subscriptions, television licence and Council Tax.
Under the new legislation, permitted payments will also include, but are not limited to, damage as outlined in the Tenancy Agreement, reasonable costs incurred due to loss of keys and security devices, reasonable costs incurred by breach of tenancy by the tenant(s), reasonable costs incurred by the landlord due to early termination of the tenancy as determined by the Tenant Fees Act 2019.
Property Redress REDRESS: Shouler & Son are a member of UK ALA (The UK Association of Letting Agents) which includes an independent redress scheme and client money protection. For more information about UK ALA please see the following link: https://www.ukala.org.uk/ Client Money Protection We have client money protection. The name of our scheme is: UKALA (UK Association of Letting Agents).
IMPORTANT TENANCY INFORMATION The Property Is UNFURNISHED to include carpets and some blinds/curtains only.
Council Tax : Melton Borough Council : Band A.
Deposit : £980
Term : An assured periodic tenancy is offered .
Services : Mains electricity, gas, water and drainage.
EPC : D
INTERNET : ADSL and Fibre broadband available.
VIEWINGS : Strictly by appointment with Shouler & Son only.
Holding Deposit : Equivalent of one weeks rent inc VAT.
Restrictions: No business use.
Flood/Erosion Risk: None to report.
Planning Permissions : NA
Accessibility: Three Storey and stairs to each floor.
Construction: Brick under tile roof.
Relevant letting fees and tenant protection information
As well as paying the rent, you may also be required to make the following permitted payments. Permitted payments Before the tenancy starts (payable to Shouler & Son Surveyors the Agent ) Holding Deposit: 1 weeks rent Deposit: A sum equivalent to 5 weeks rent
During the tenancy (payable to the Agent) Payment of up to £50.00 if you want to change the tenancy agreement Payment of interest for the late payment of rent at a rate of 3% above the Lloyds Bank Base Interest Rate Payment of £50.00 for the reasonably incurred costs for the loss of keys/security devices Payment of any unpaid rent or other reasonable costs associated with your early termination of the tenancy (two months rent if looking to vacate within the fixed term)
During the tenancy (payable to the provider) if permitted and applicable Utilities gas, electricity, water Communications telephone and broadband Installation of cable/satellite Subscription to cable/satellite supplier Television licence Council Tax Other permitted payments Any other permitted payments, not included above, under the relevant legislation including contractual damages.
Tenant protection Member of The Property Ombudsman, which is a redress scheme. You can find out more details on the agent s website or by contacting the agent directly. Deposits are held in an insured scheme via the tenancy deposit scheme.
VIEWINGS : Strictly by appointment with Shouler & Son only.
Holding Deposit : Equivalent of one weeks rent inc VAT.
Relevant letting fees and tenant protection information
As well as paying the rent, you may also be required to make the following permitted payments. Permitted payments Before the tenancy starts (payable to Shouler & Son Surveyors the Agent ) Holding Deposit: 1 weeks rent Deposit: A sum equivalent to 5 weeks rent
During the tenancy (payable to the Agent) Payment of up to £50.00 if you want to change the tenancy agreement Payment of interest for the late payment of rent at a rate of 3% above the Lloyds Bank Base Interest Rate Payment of £50.00 for the reasonably incurred costs for the loss of keys/security devices Payment of any unpaid rent or other reasonable costs associated with your early termination of the tenancy (two months rent if looking to vacate within the fixed term)
During the tenancy (payable to the provider) if permitted and applicable Utilities gas, electricity, water Communications telephone and broadband Installation of cable/satellite Subscription to cable/satellite supplier Television licence Council Tax Other permitted payments Any other permitted payments, not included above, under the relevant legislation including contractual damages.
Tenant protection Member of The Property Ombudsman, which is a redress scheme. You can find out more details on the agent s website or by contacting the agent directly. Deposits are held in an insured scheme via the tenancy deposit scheme.
LOCATION To locate the property take the A6006 Asfordby Road out of Melton. At the second roundabout take the first exit for Asfordby village and the property is located about 500 yards along on the right hand side.



 Melton Mowbray
(2.7 miles)
Melton Mowbray
(2.7 miles)